SINA BANK
HEADQUARTERS
Transforming two incompatible existing buildings into one coherent banking headquarters.
- Location
- Niavaran · Tehran, Iran
- Area
- 15,000 m²
- Scope
- Adaptive reuse · Façade remodelling · Workplace
- Role
- Project Manager / Design Review Lead
Two buildings. One working whole.
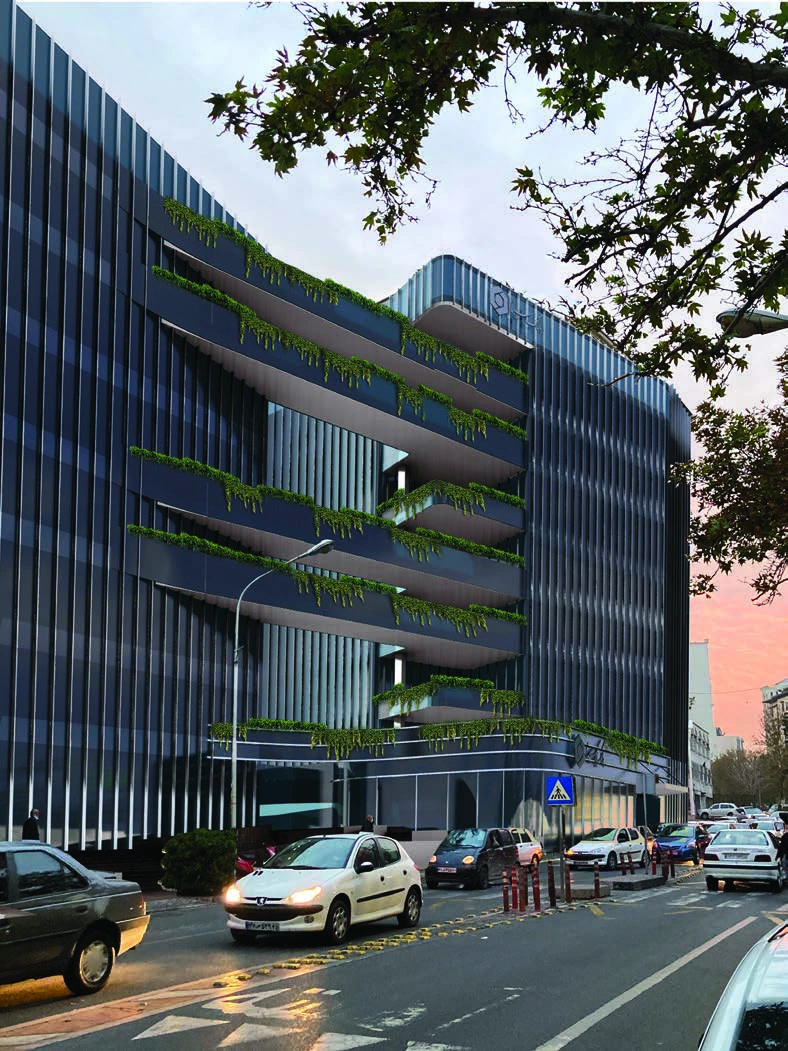
The project brings together two existing buildings south of Niavaran Park and beside the Niavaran Cultural Complex. Their incompatible structures and the demands of a banking headquarters made integration a central design challenge.
The proposal organises a complex administrative programme, places the main public branch along the street frontage and gives the combined buildings a unified architectural identity. The response also considers the valuable urban setting of the park and cultural complex.
My role combined project management with design review, guiding the coordination of the proposal as it developed.
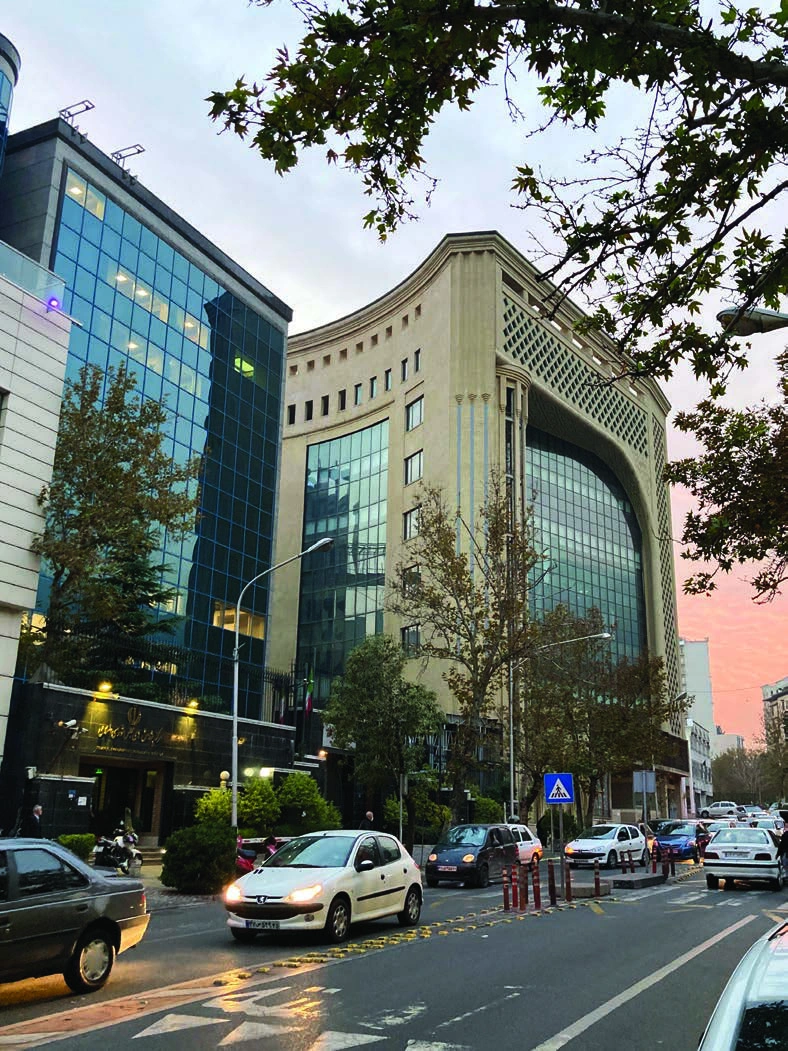
The façade study shows the shift from two separate buildings to a unified architectural expression. Both images use the same street viewpoint.
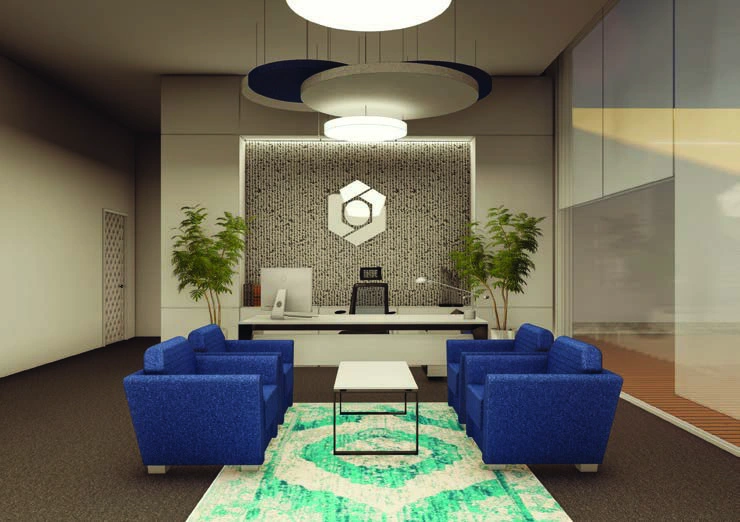
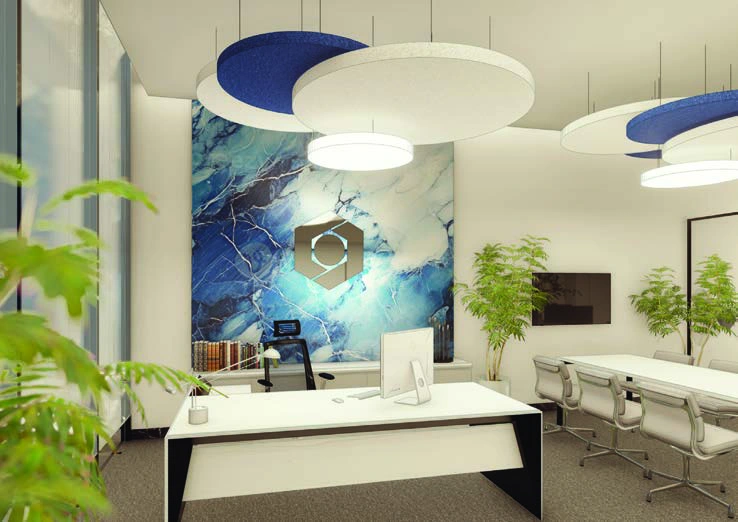
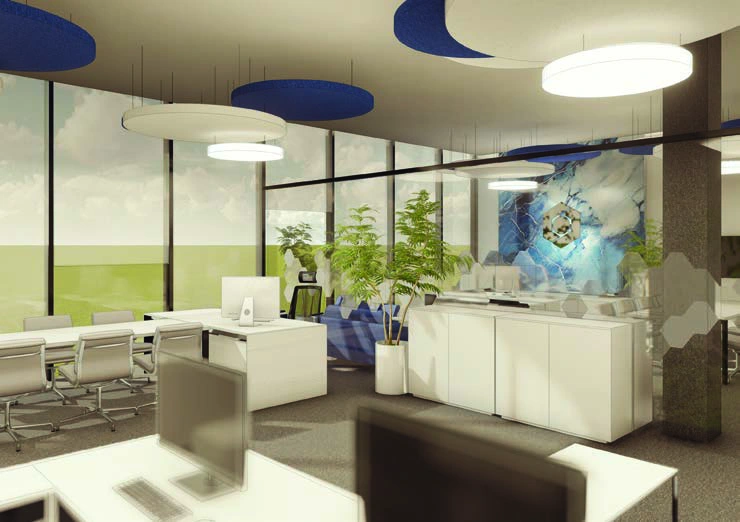
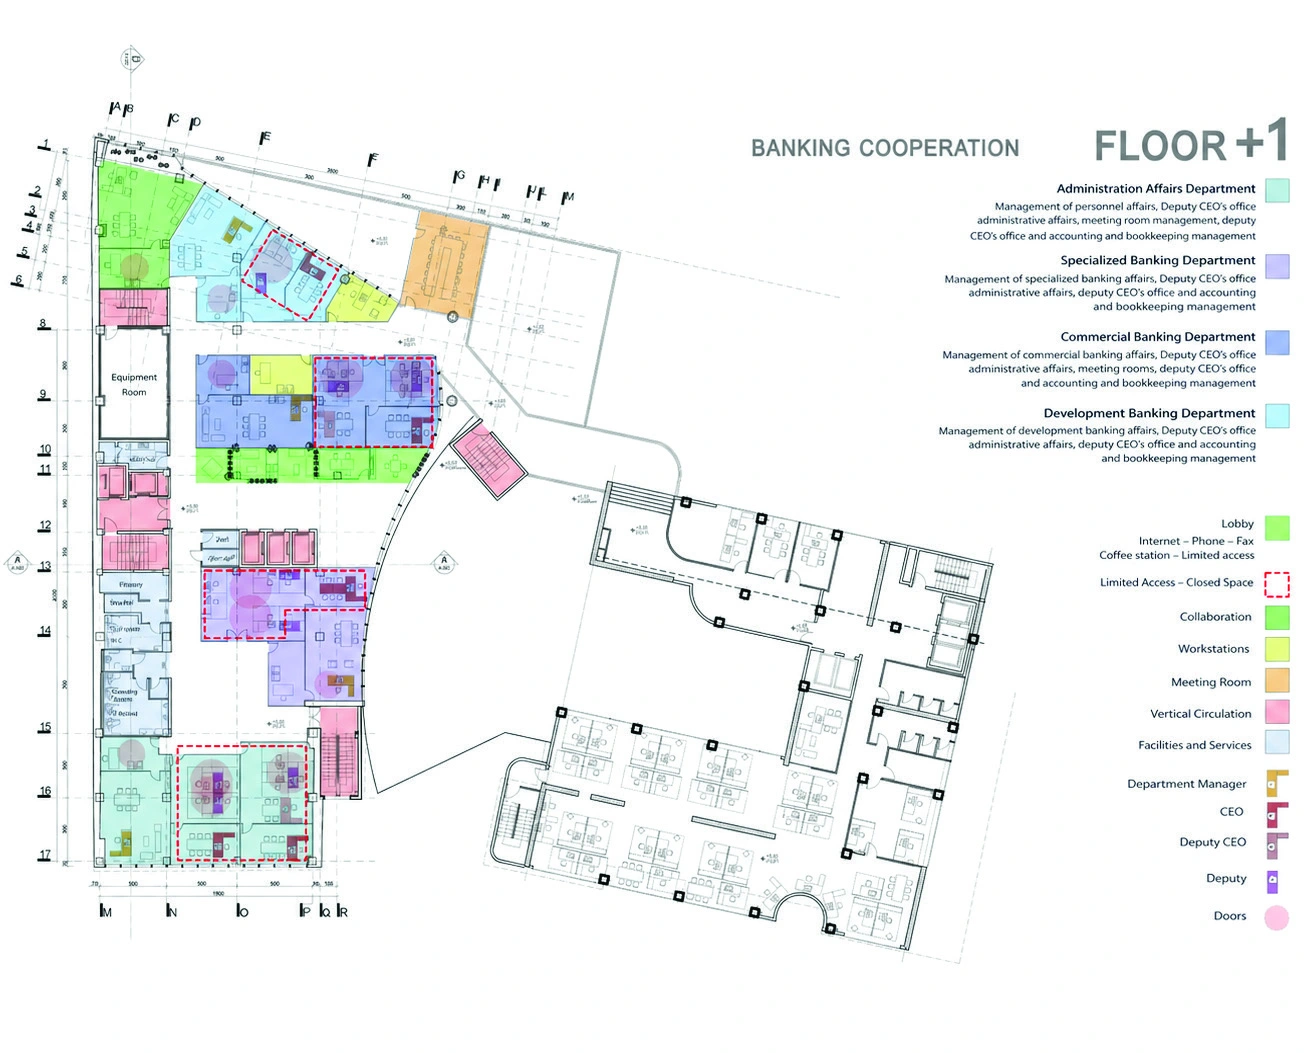
A sequence of programme studies explores how the headquarters functions within the existing building fabric.

Meeting, waiting and open-office settings develop a shared interior language.