Concentrated planting.
Native, low-water planting responds to the arid climate. The proposal considers treated wastewater from the residential units as a source of landscape irrigation.
A shared pedestrian landscape at the heart of a residential neighbourhood.
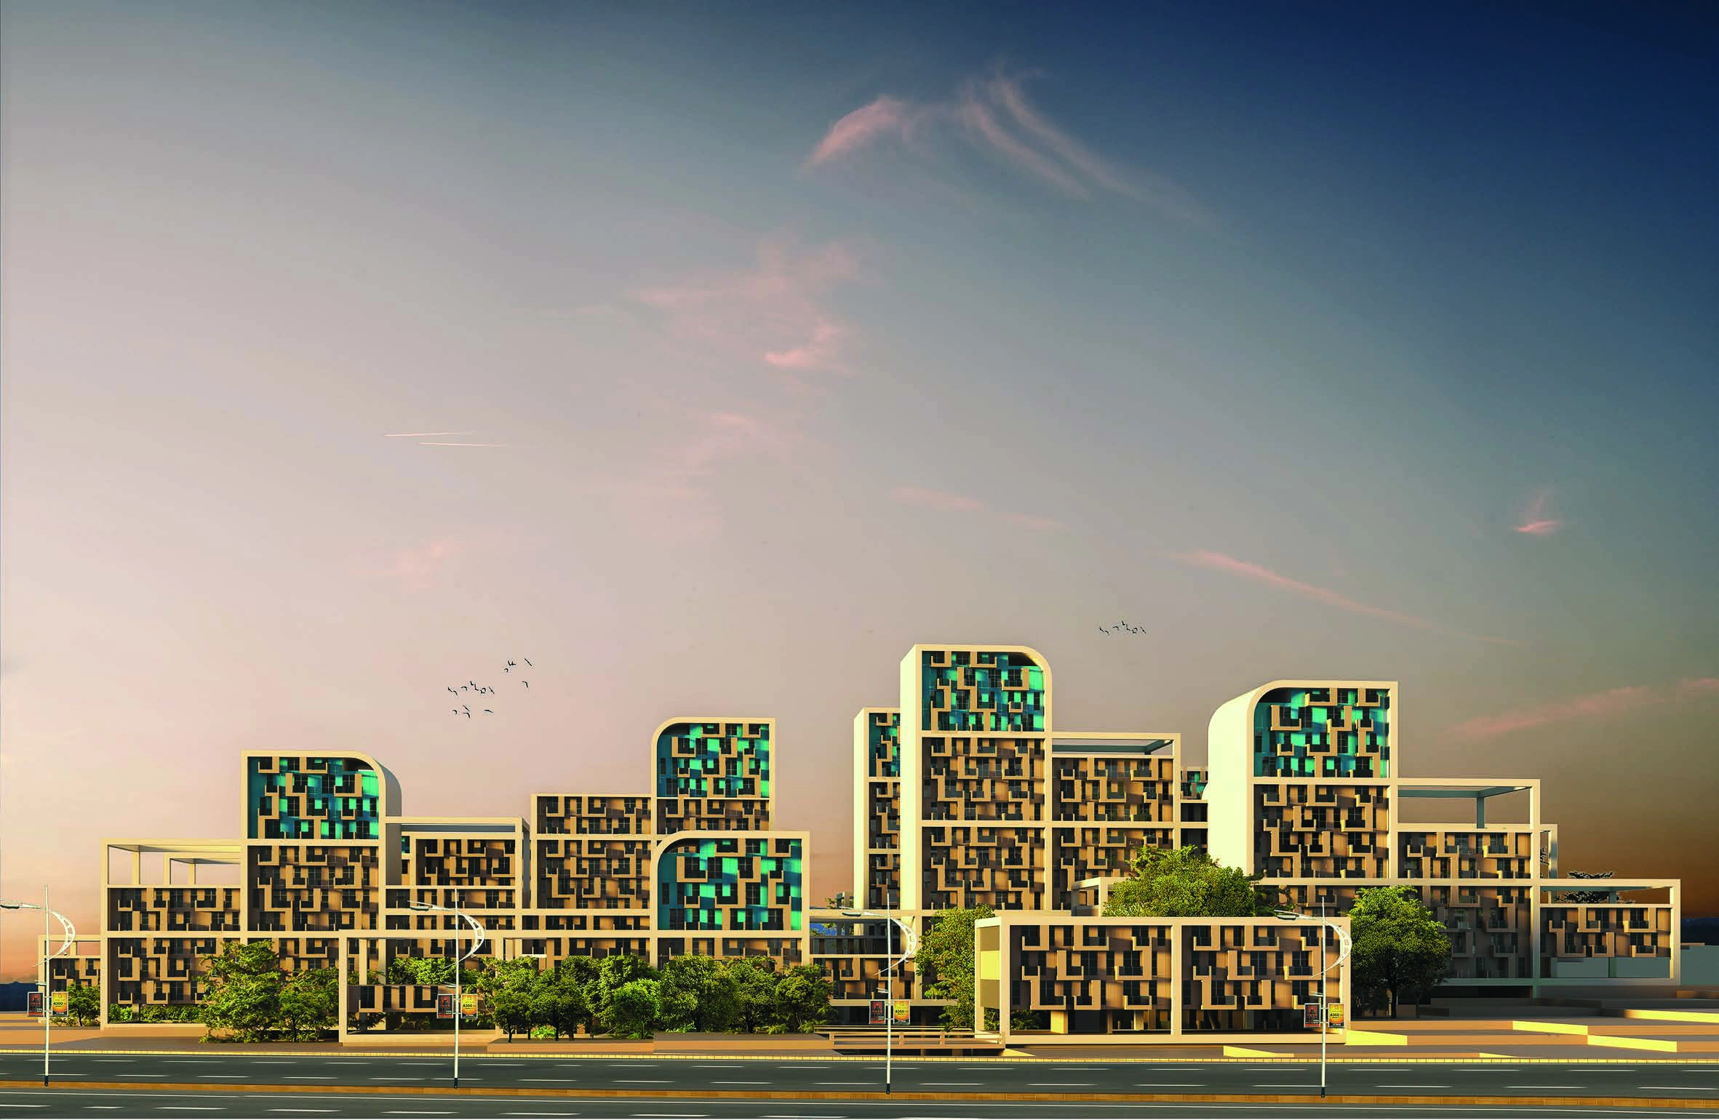
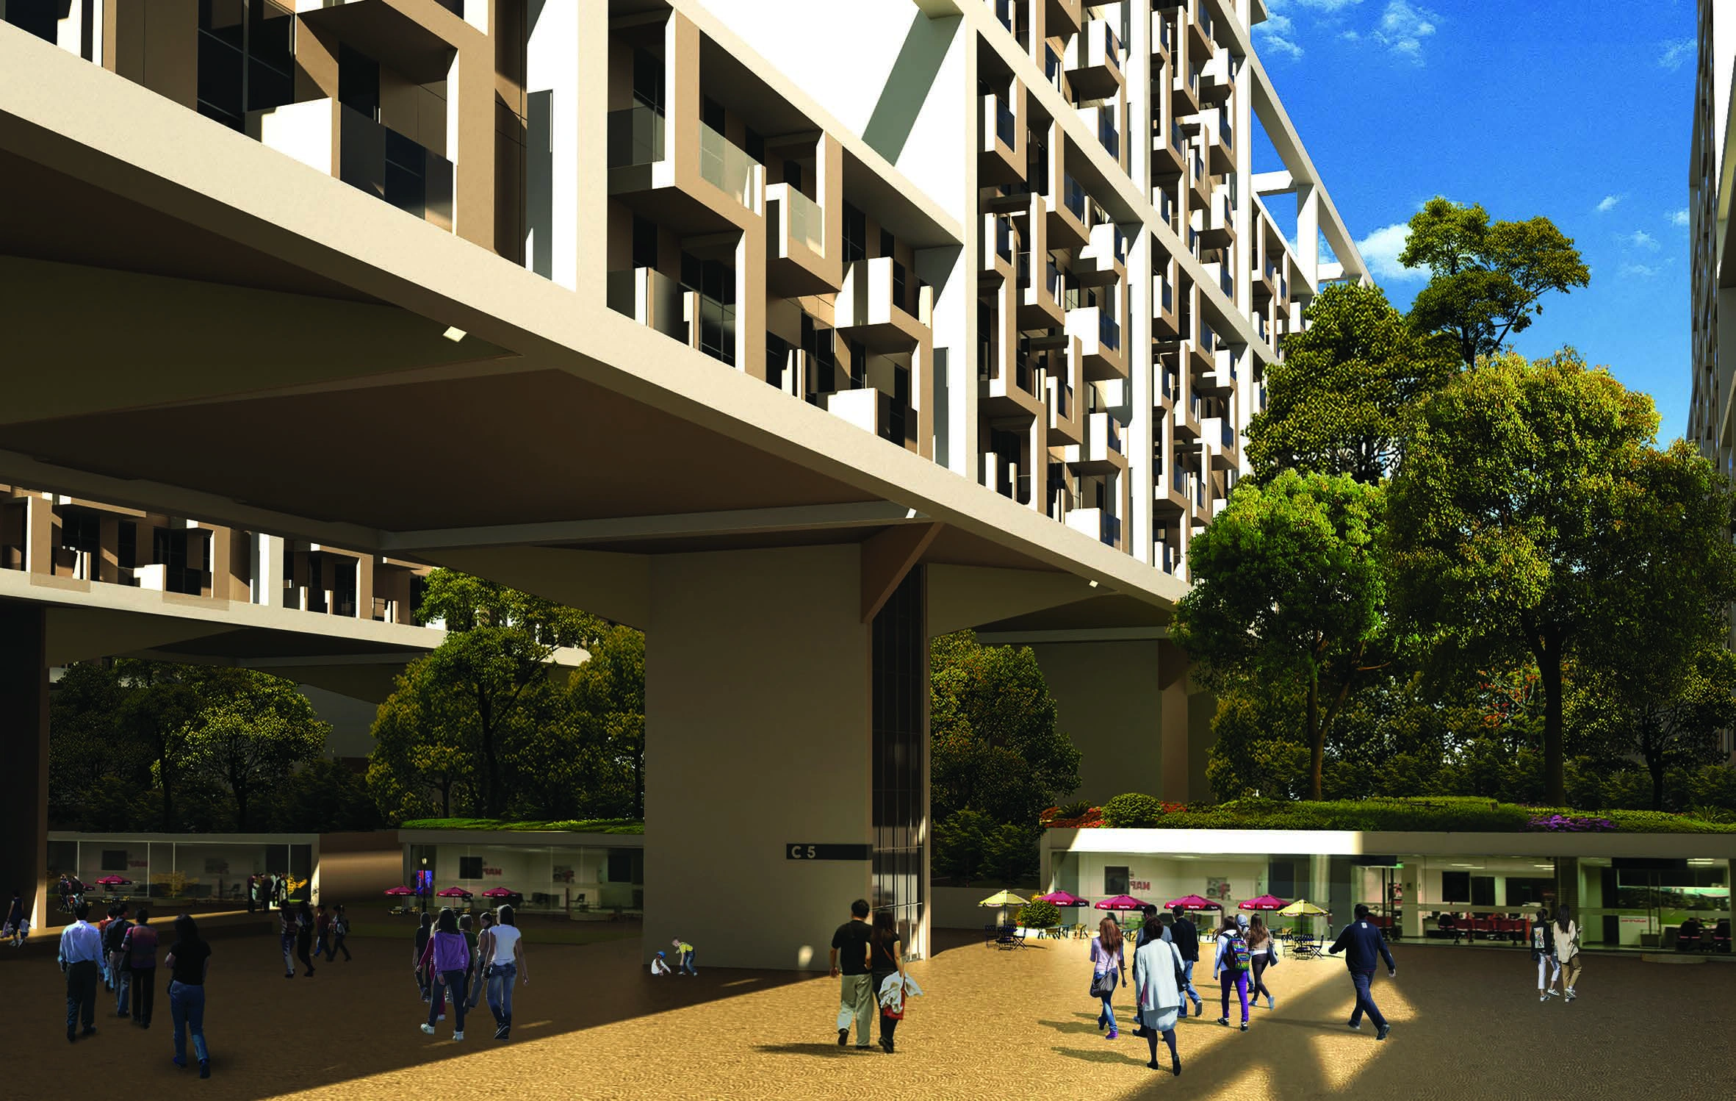
The central plaza brings walking, play, recreation, shopping and cultural activity together in a shared, vehicle-free setting. Parking is located around its edges, with controlled access retained for emergency and service vehicles.
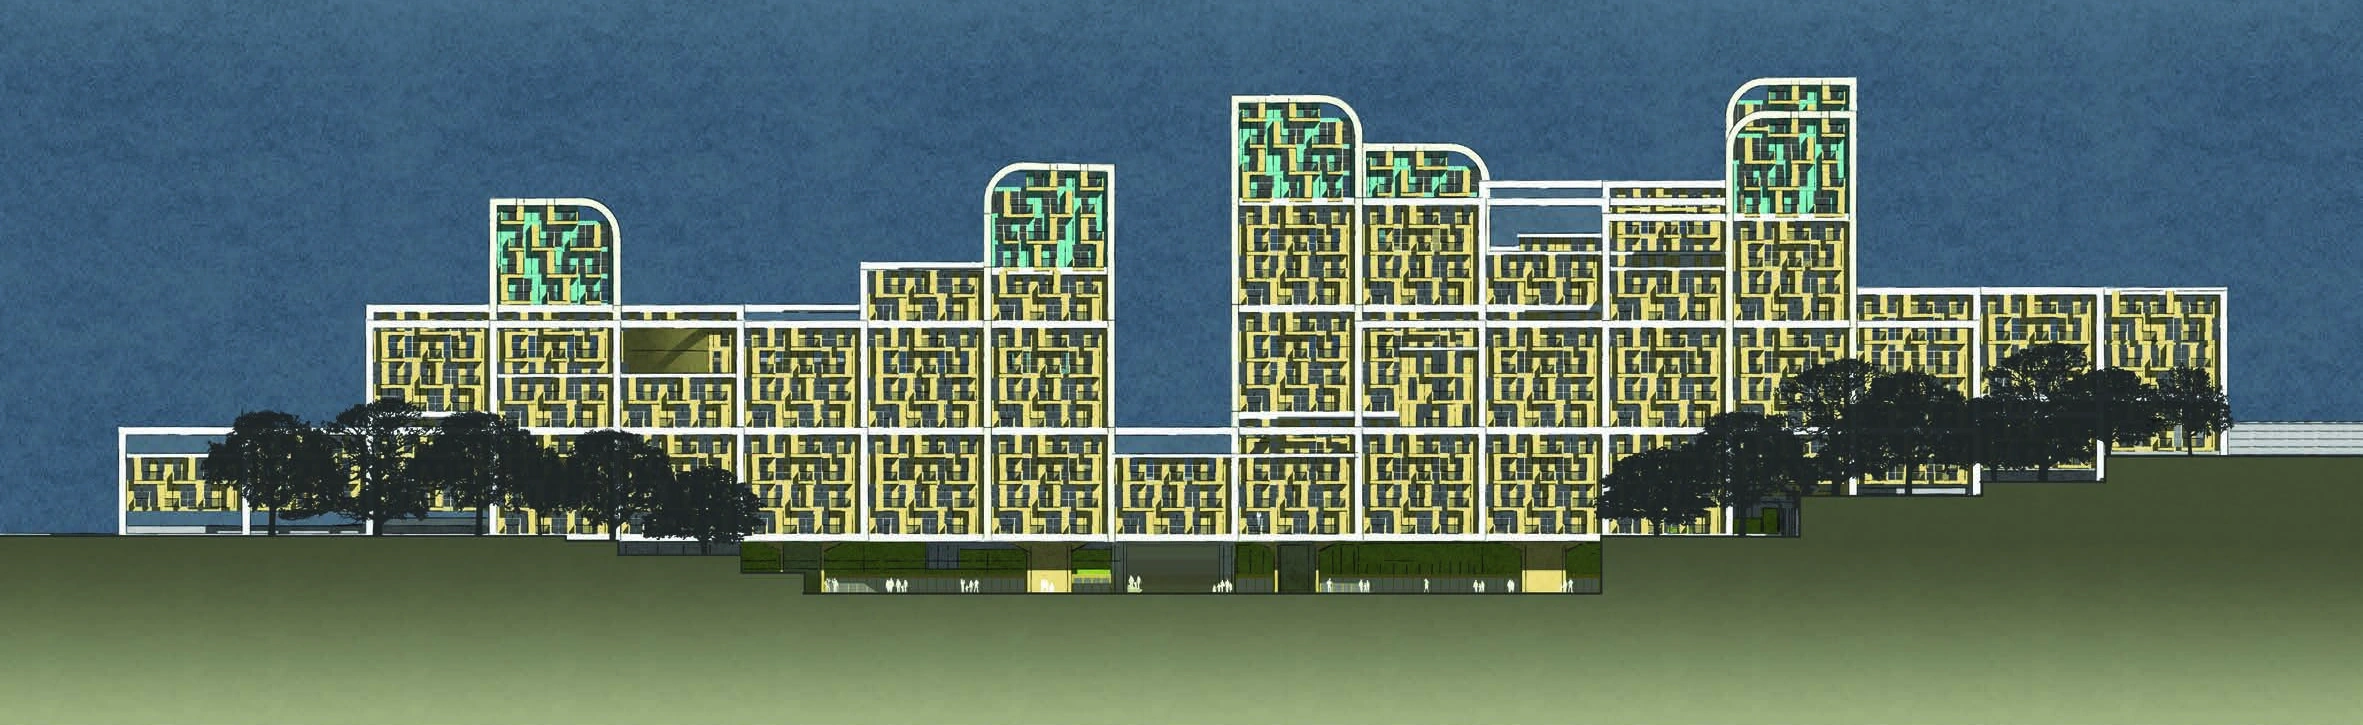
A sunken garden at the meeting point of the site’s two wings forms the social and spatial focus. Its independent geometry allows the surrounding residential buildings to respond to daylight, orientation and a modular planning approach.
The oasis, the Persian garden and the sunken garden provide a shared basis for landscape and public life.
Native, low-water planting responds to the arid climate. The proposal considers treated wastewater from the residential units as a source of landscape irrigation.
Shade, planting and social life are brought together within a coherent garden framework, seeking a comfortable microclimate with limited water resources.
Changes in level and deeper shade create a protected centre. The proposal also considers reusing excavated material in construction.
Four complementary access strategies connect the square while controlling vehicle movement.
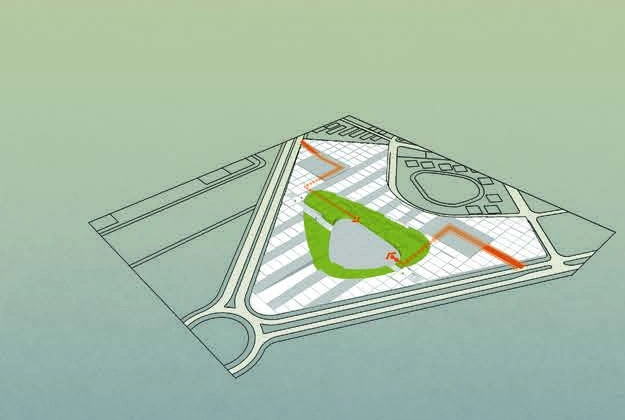
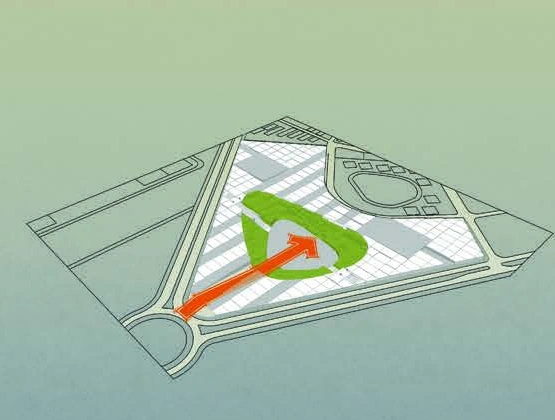
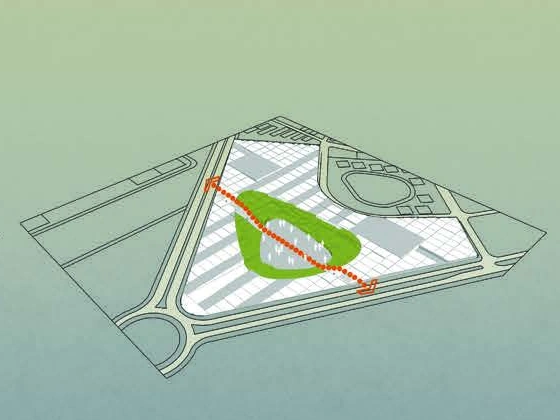
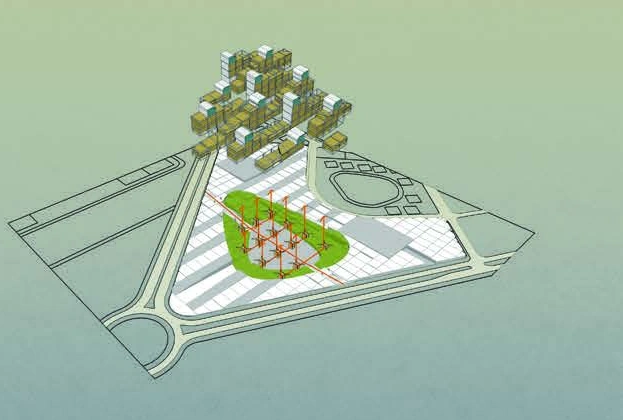
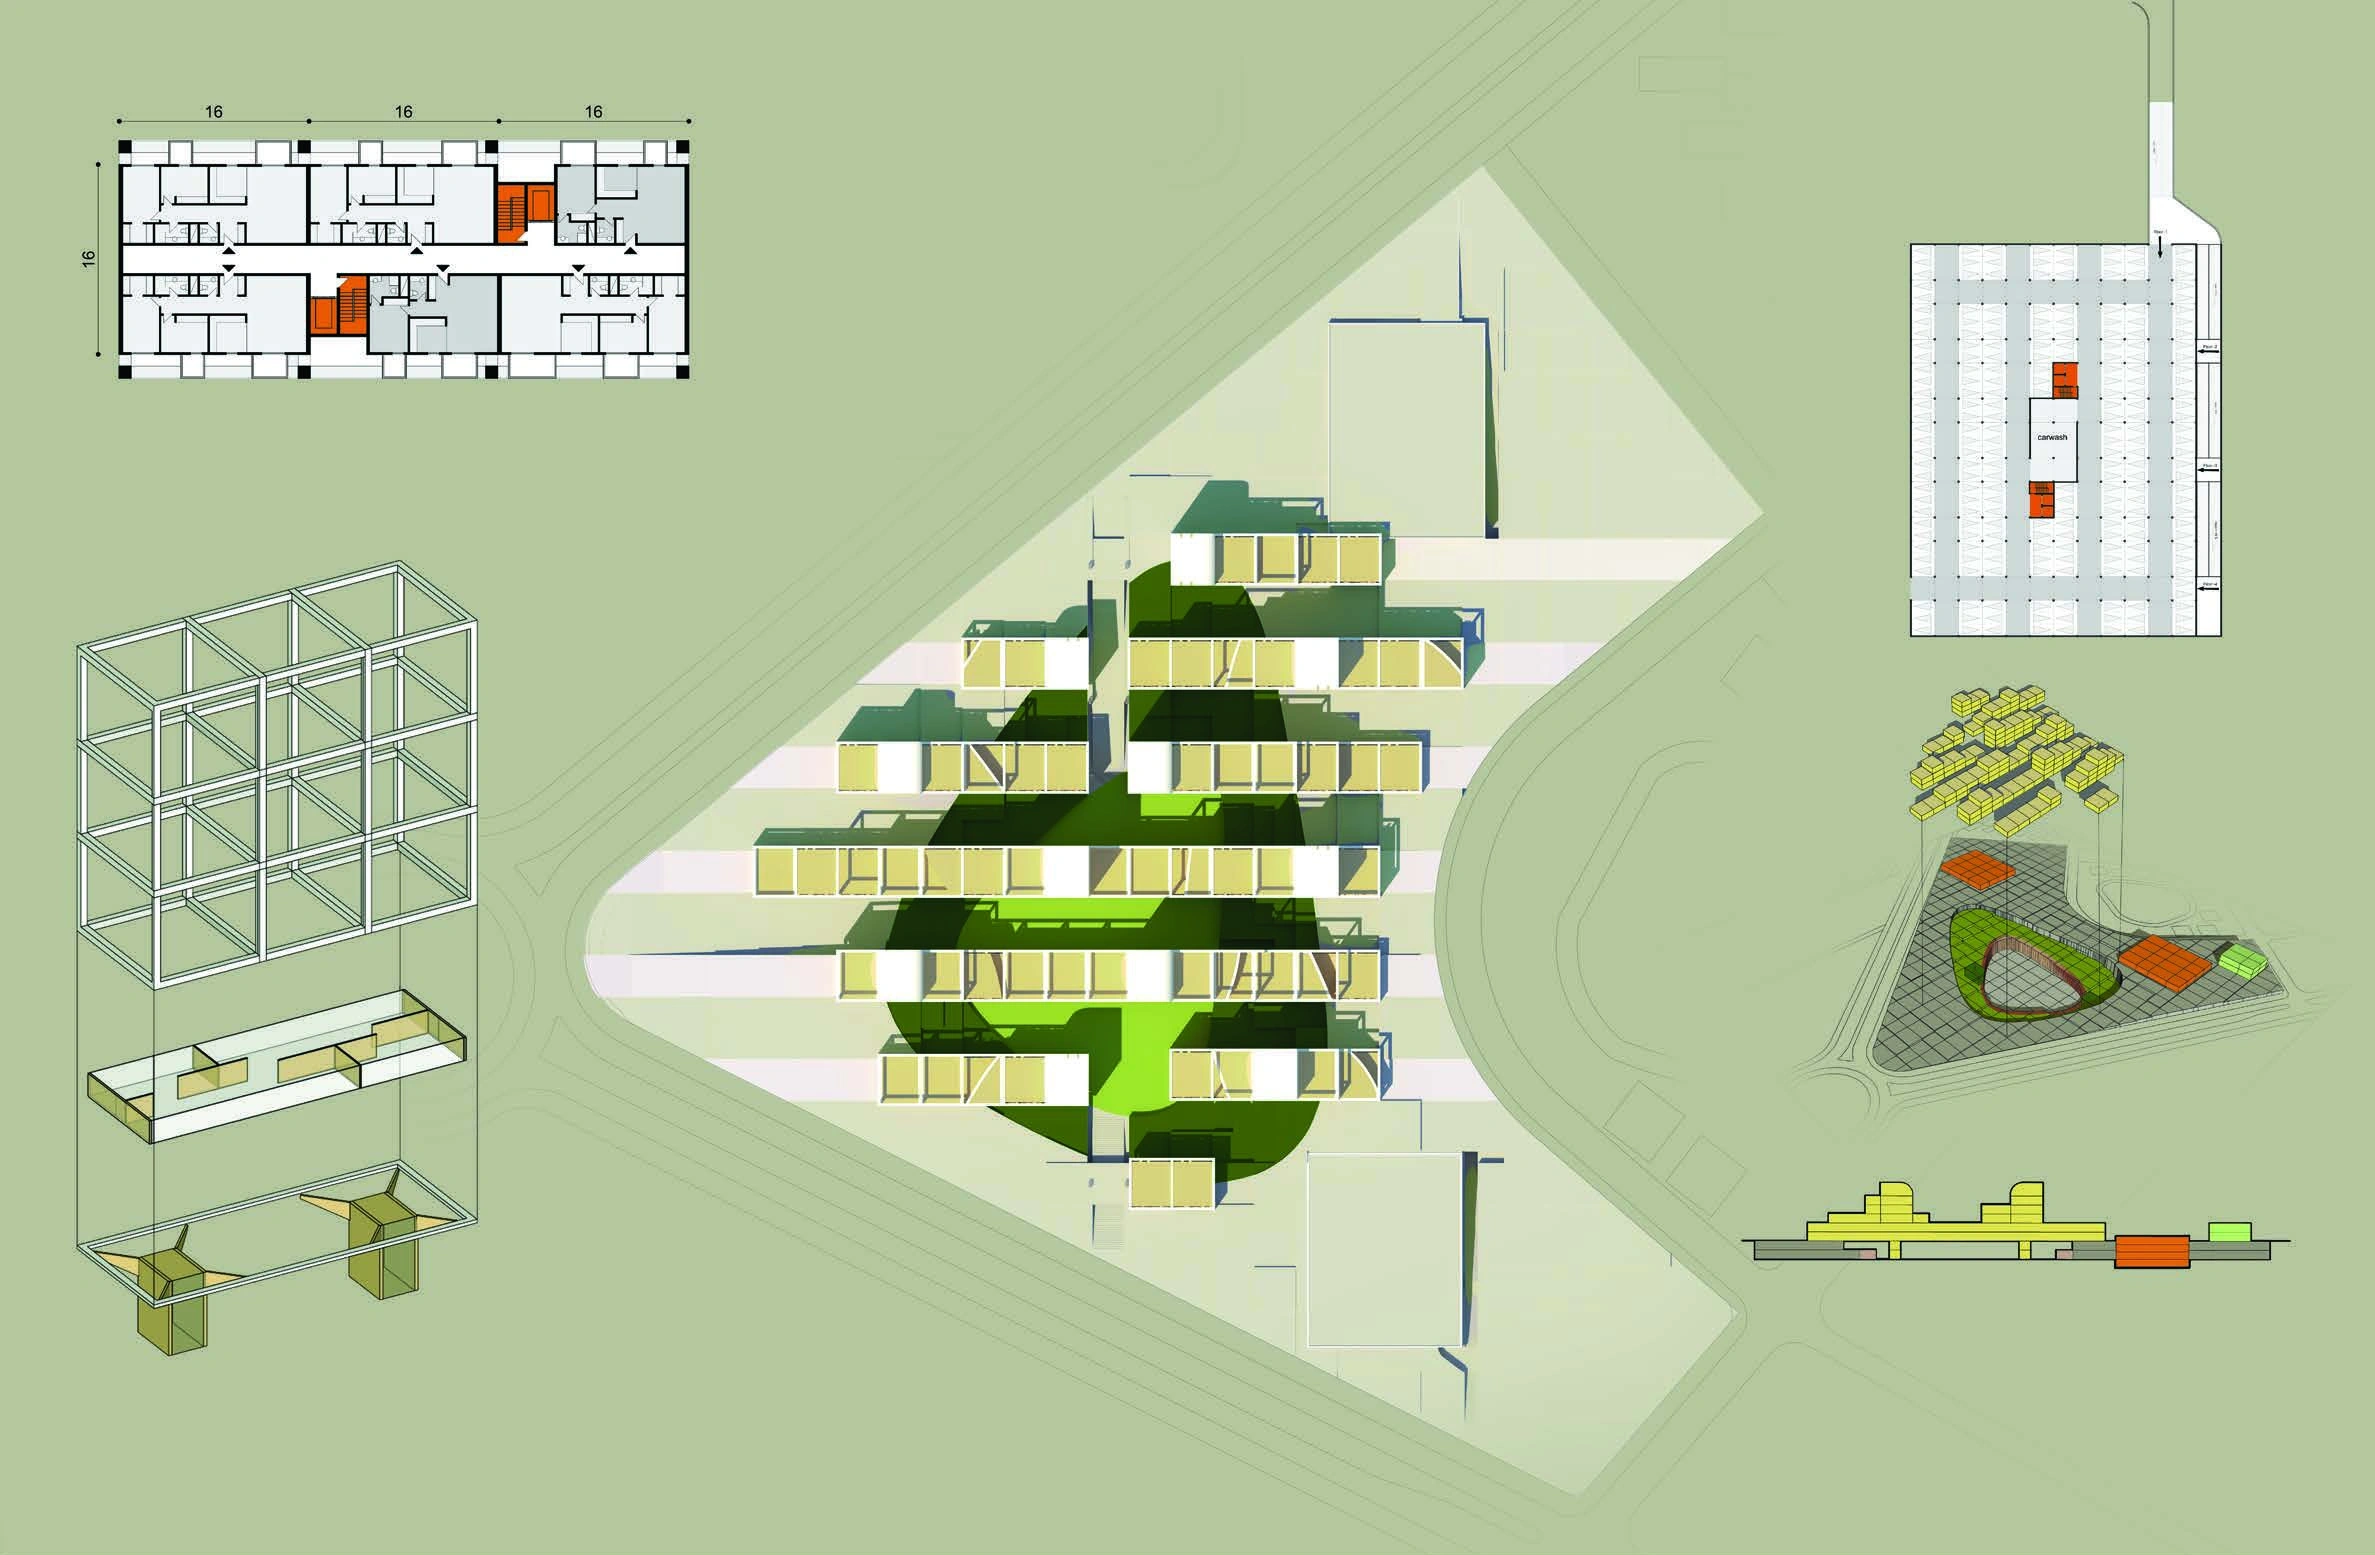
The original drawing brings together the site plan, residential and parking layouts, modular studies and programme organisation.
The landscaped central space offers a place to walk, meet, play and spend time beneath the residential buildings.
I advanced the urban design and coordinated architectural development with the concept architect, the design team, the client and the model-making team through to the competition submission.