GOLGASHT
Buildings, gardens and sheltered routes composed as a connected pedestrian landscape.
- Type
- National competition · 2013
- Practice
- Sharestan
- Role
- Architect, Designer & Project Manager
- Team
- Design team led by Mehran Imani
- Result
- Sixth place among more than 300 entries
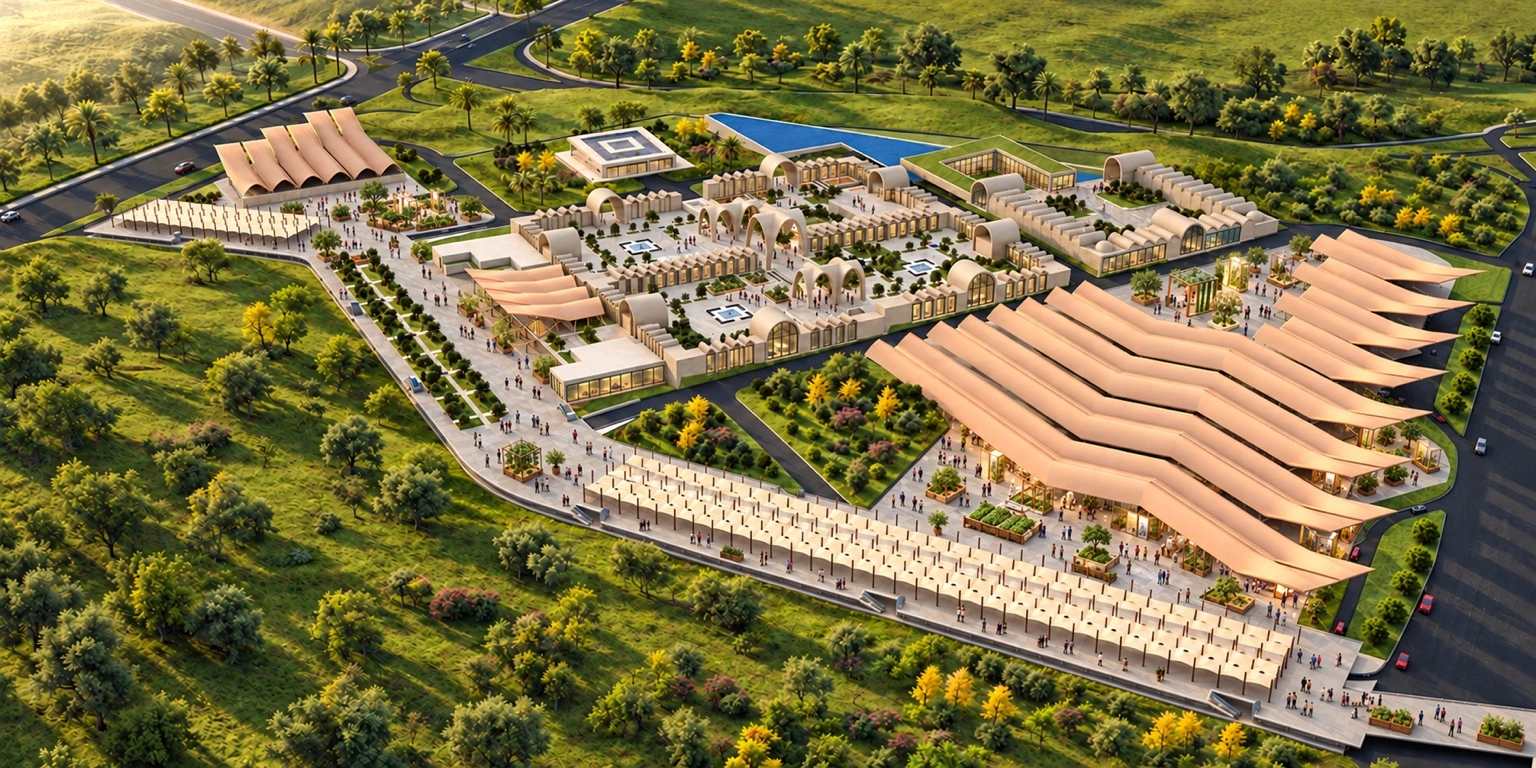
A sequence of places for movement and public life.
Low-rise built forms, courtyards and planted open spaces are brought together within a connected pedestrian setting. Sheltered edges and gathering spaces link the building groups, allowing architecture and landscape to form a continuous public realm.
The proposal sought to retain the existing landscape and establish a consistent public-space character through simple forms and coordinated detailing. I led the design team as Architect, Designer and Project Manager.
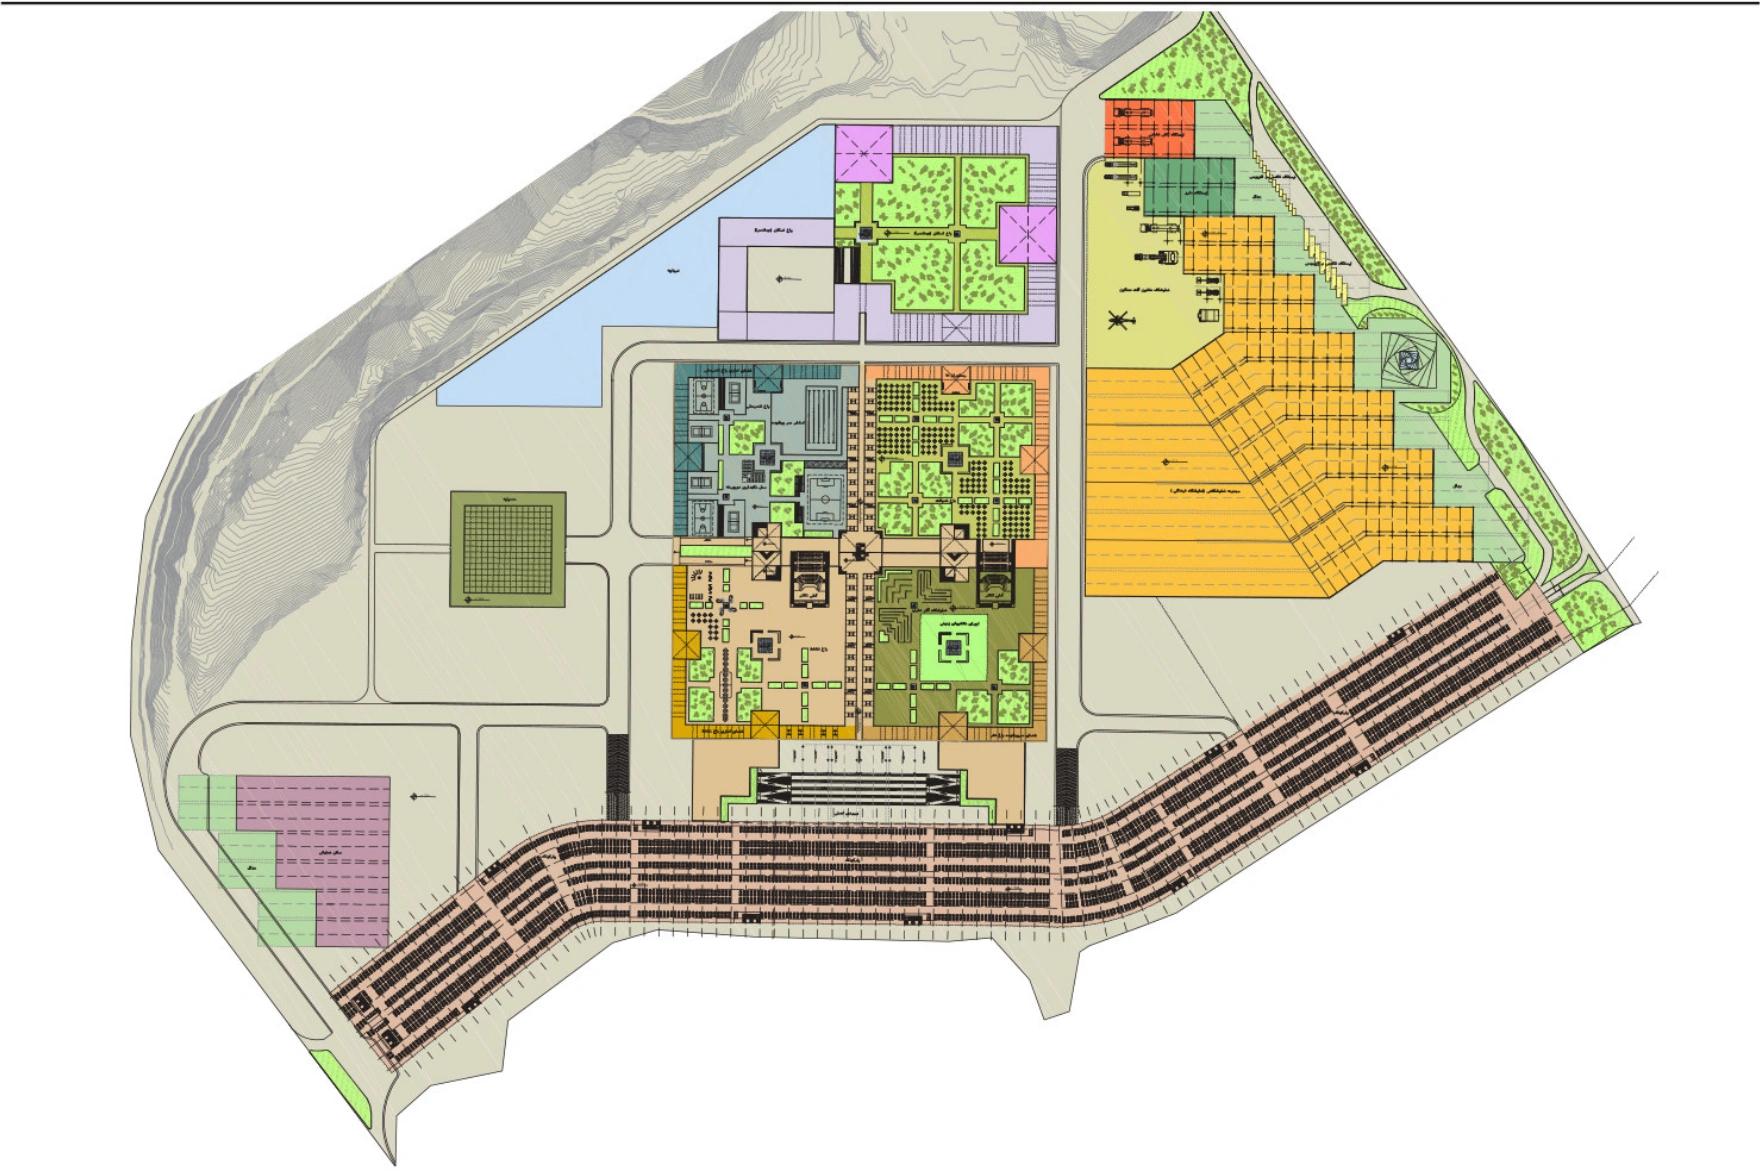
The site plan sets out the relationship between building groups, gardens, open spaces and circulation.
Courtyards, planted spaces and sheltered edges support the sequence of shared places.
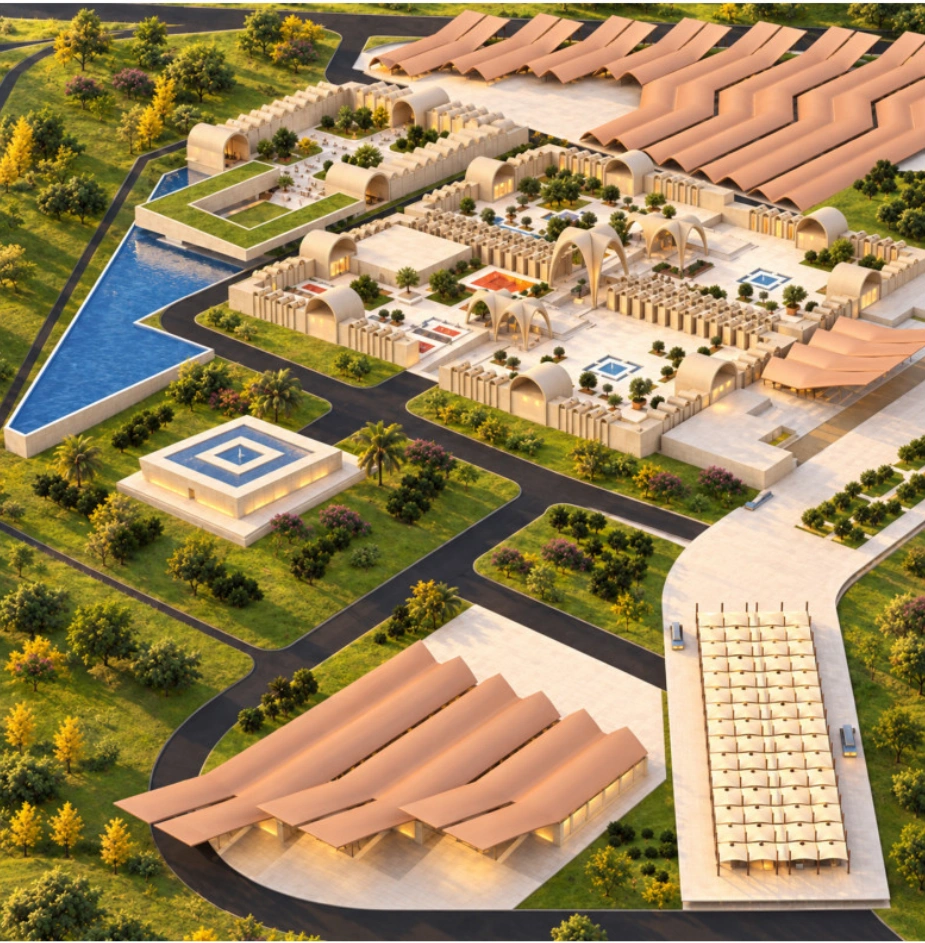
A landscape experienced on foot.
The open spaces connect the building groups, creating places to meet, pause and move between activities.
A low horizontal profile brings the vaulted forms and public frontages into one composition.
