CHAI SQUARE
& URBAN SPACE
A city gateway that brings Lahijan’s tea landscape into everyday public life.
- Location
- Lahijan · Guilan, Iran
- Type
- Urban design competition proposal
- Role
- Senior Project Designer
- Programme
- Tea houses · Play spaces · Amphitheatre · Pedestrian bridges
A destination within the city’s threshold.
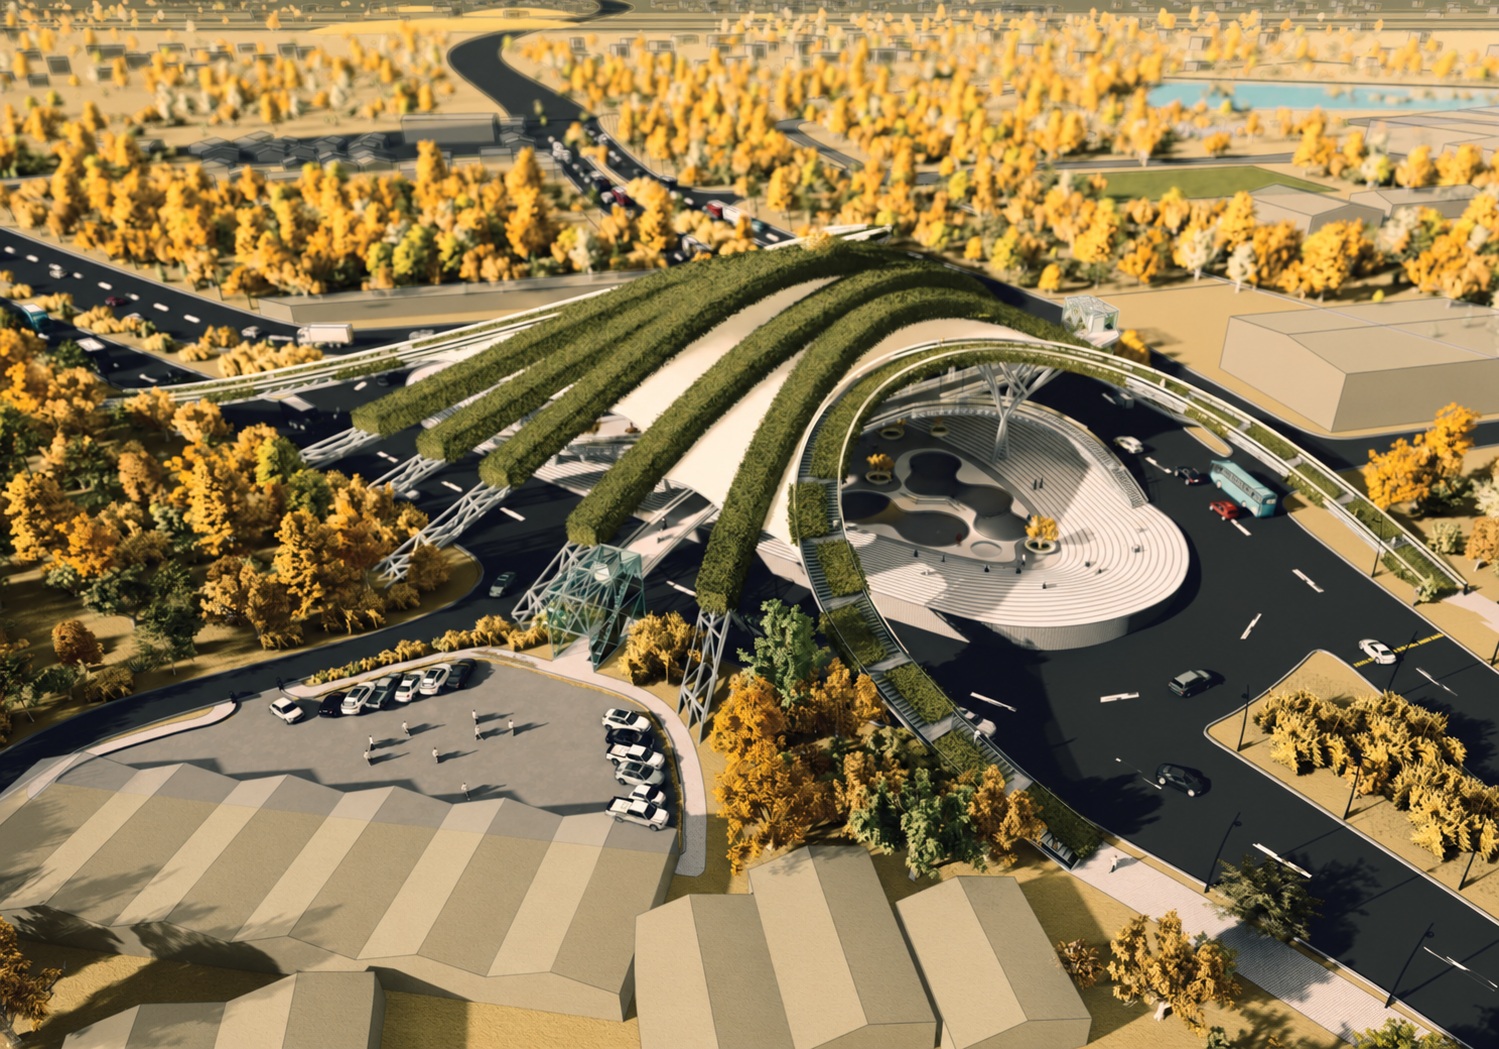
Chai Square occupies a major traffic junction at the entrance to Lahijan. Nearby residential areas, shops, educational facilities, sports uses and tourist destinations give it the potential to become a place for residents and visitors to stop and spend time.
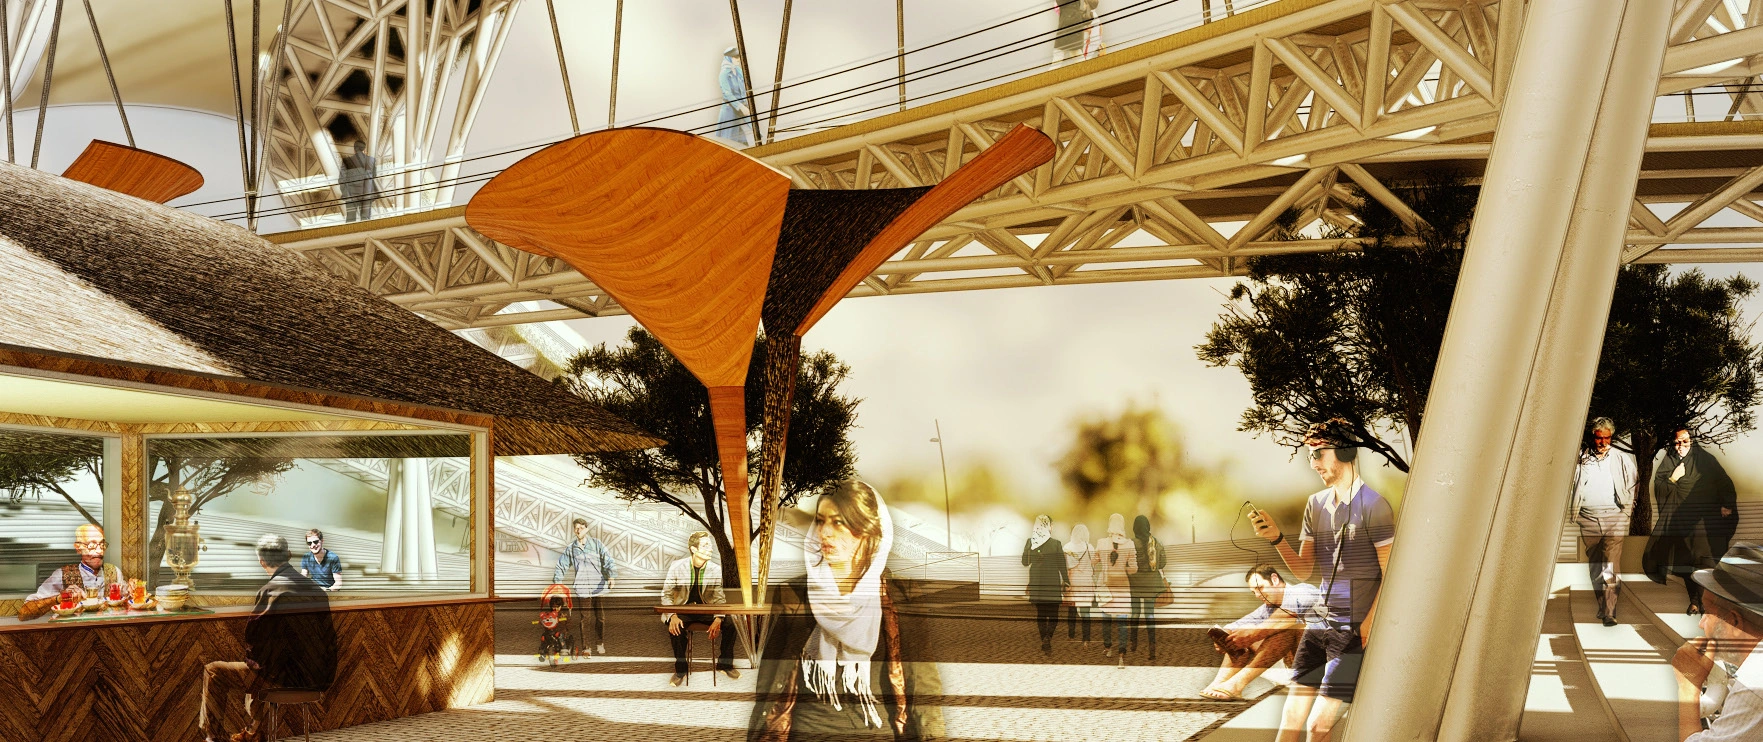
The proposal brings safe pedestrian connections into the square and introduces tea houses, a playground and an amphitheatre. Stepped seating and planted spaces make the centre a setting for different ages and activities.
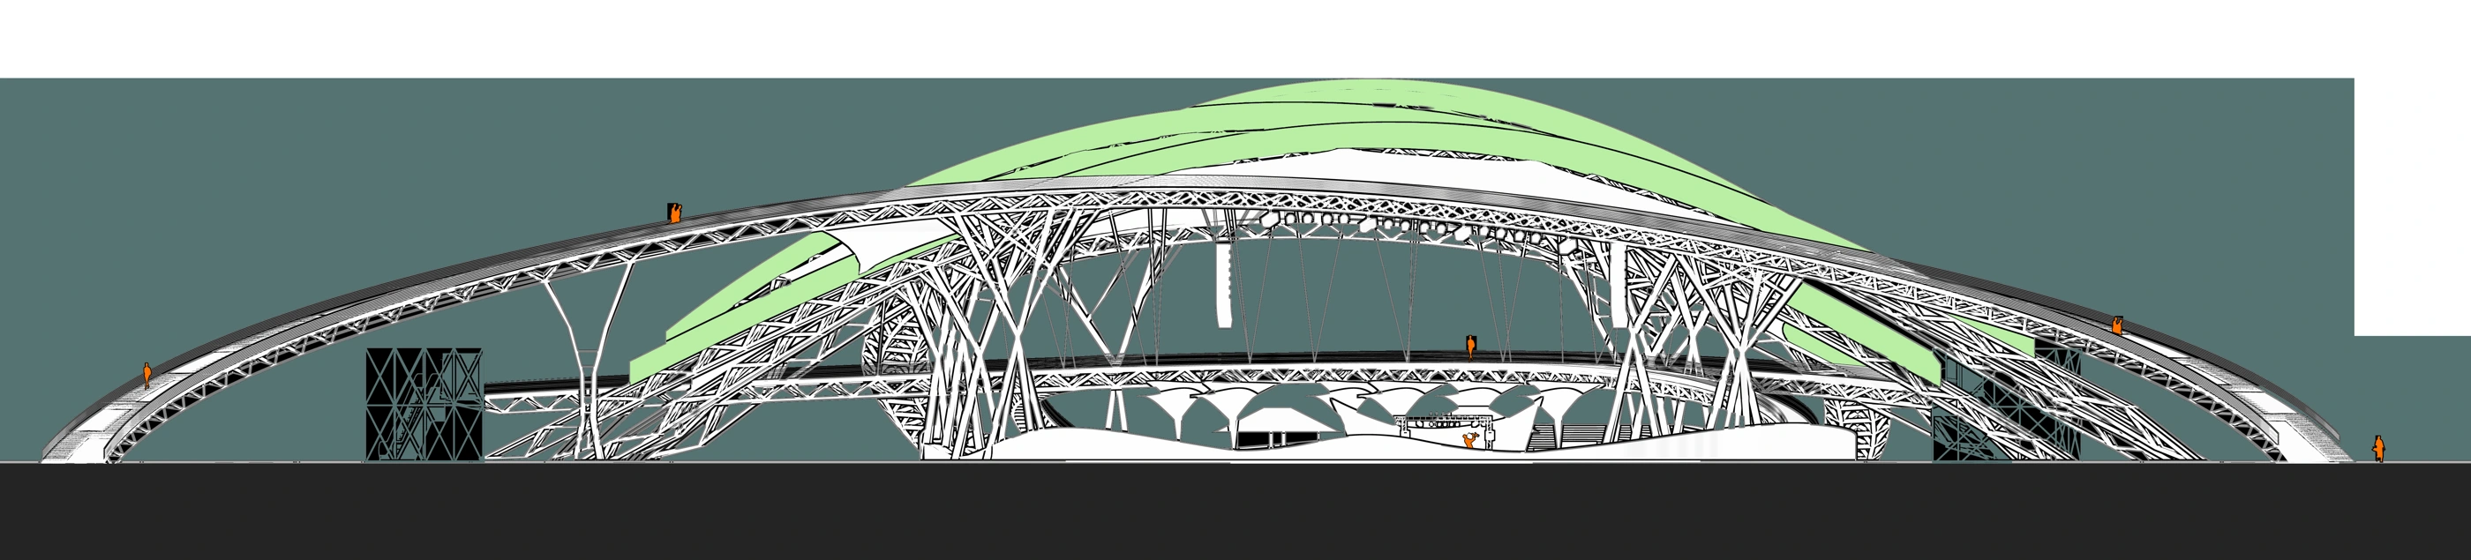
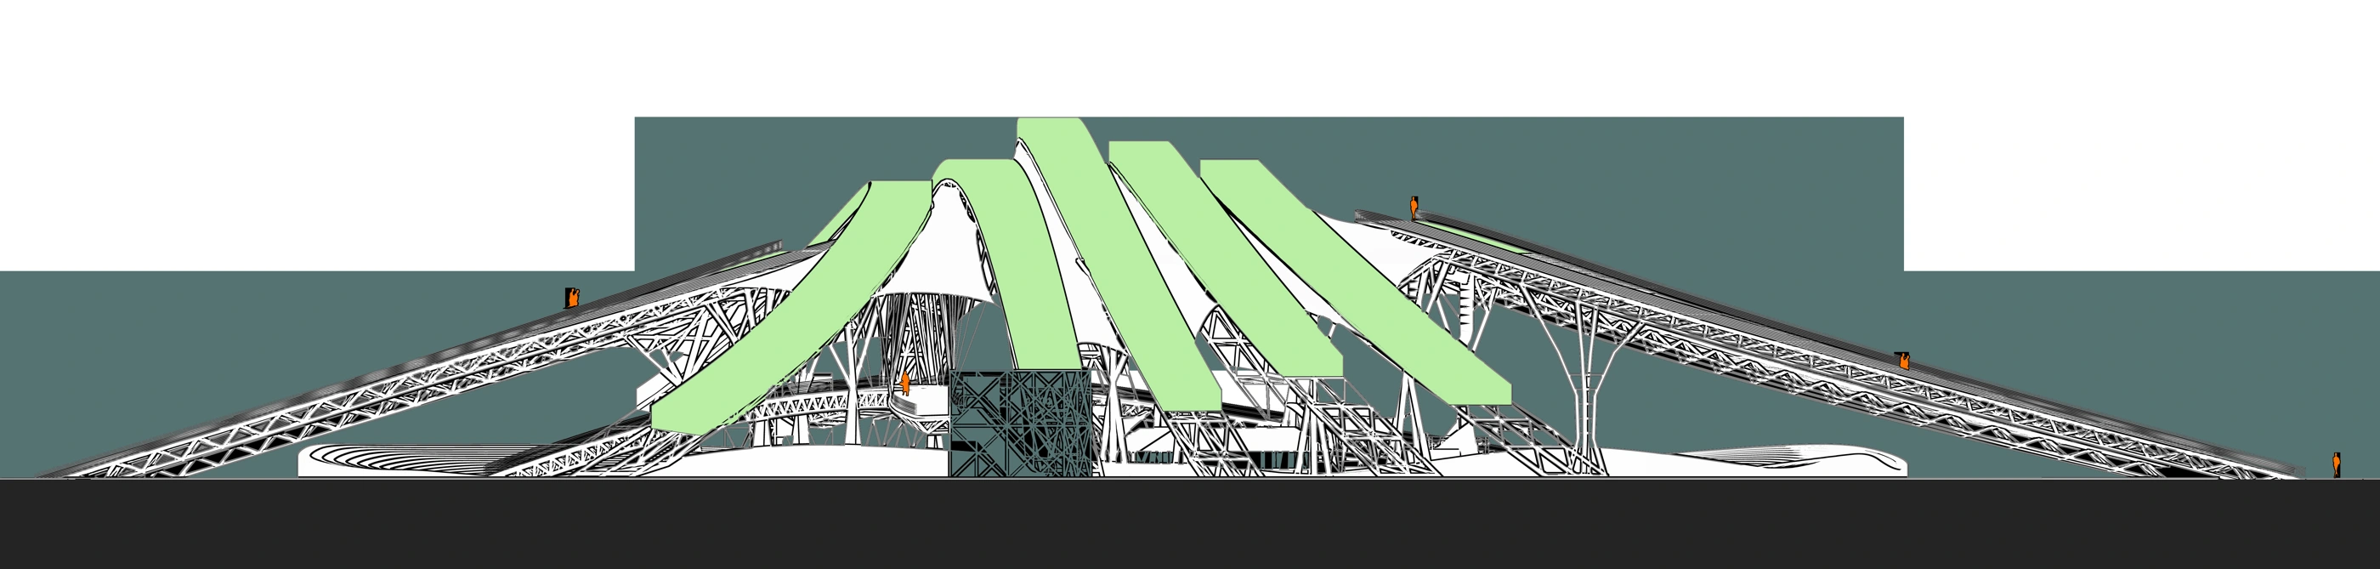
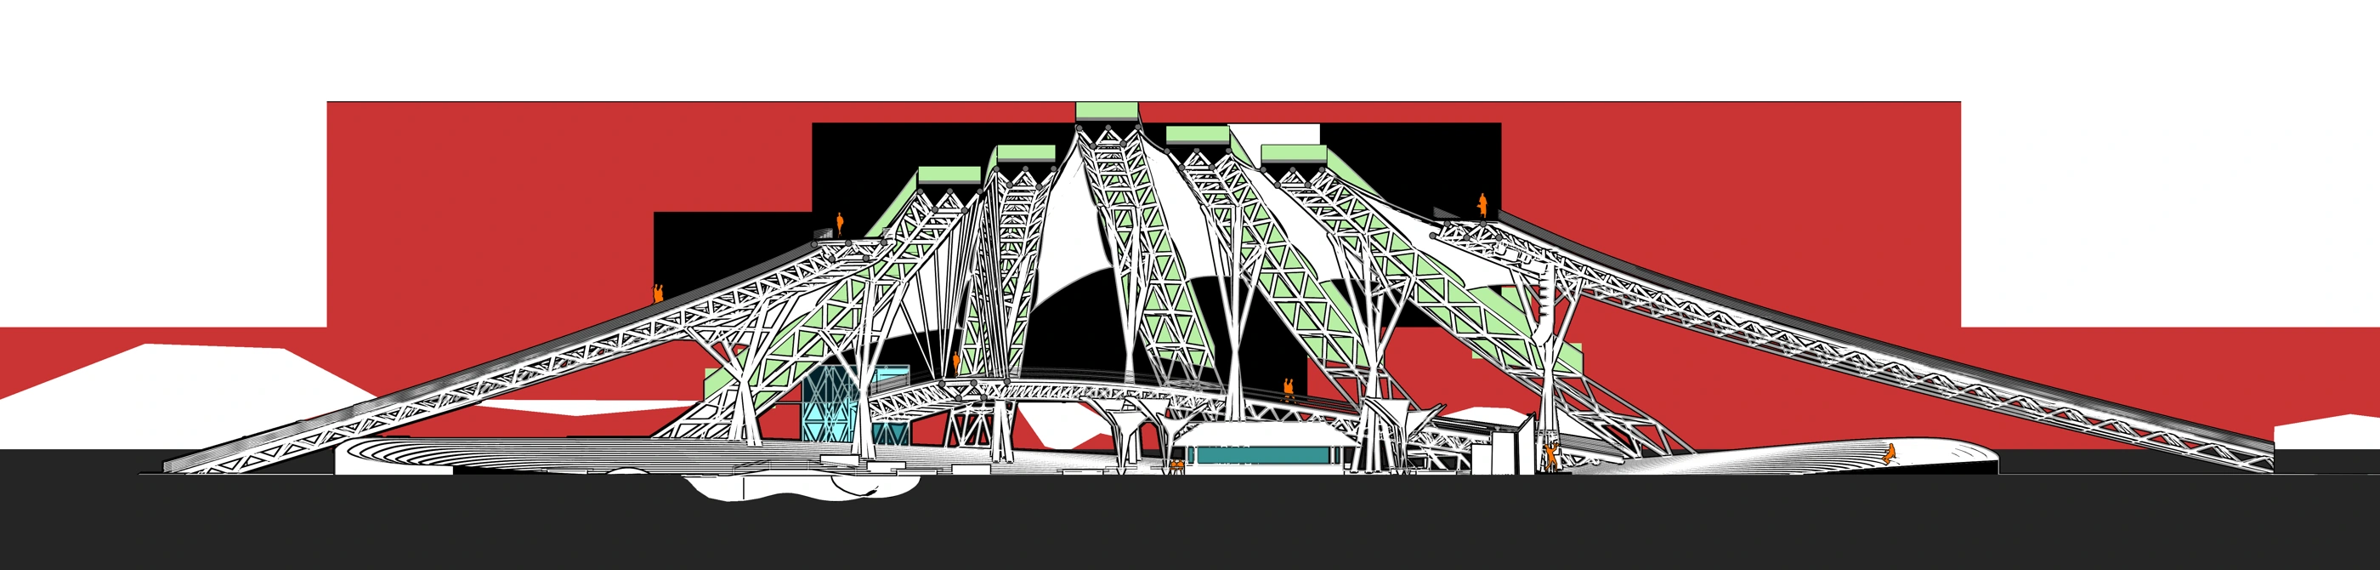
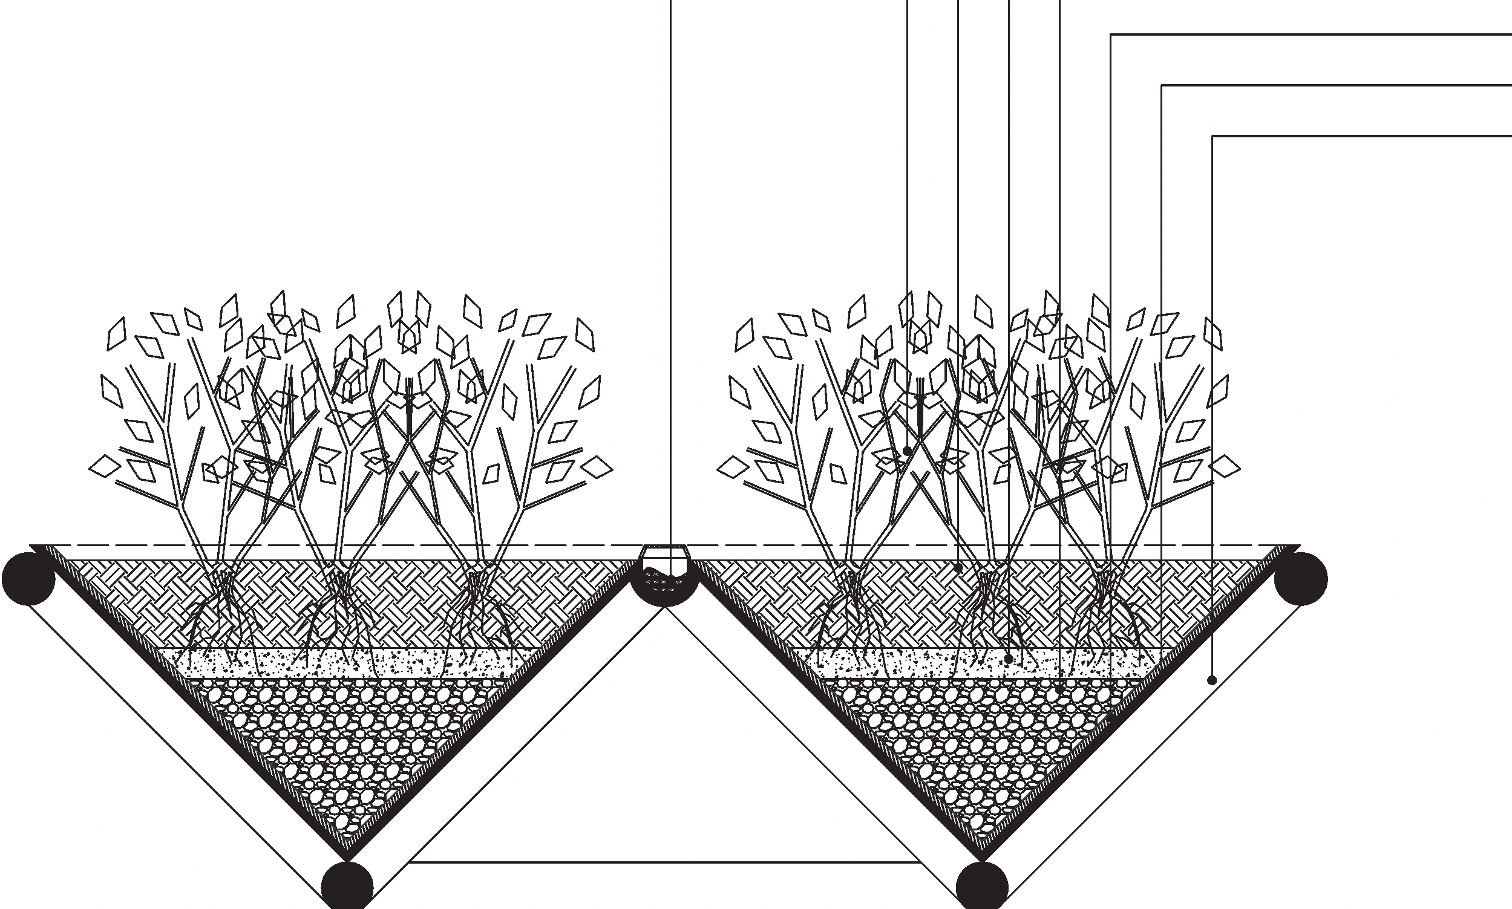
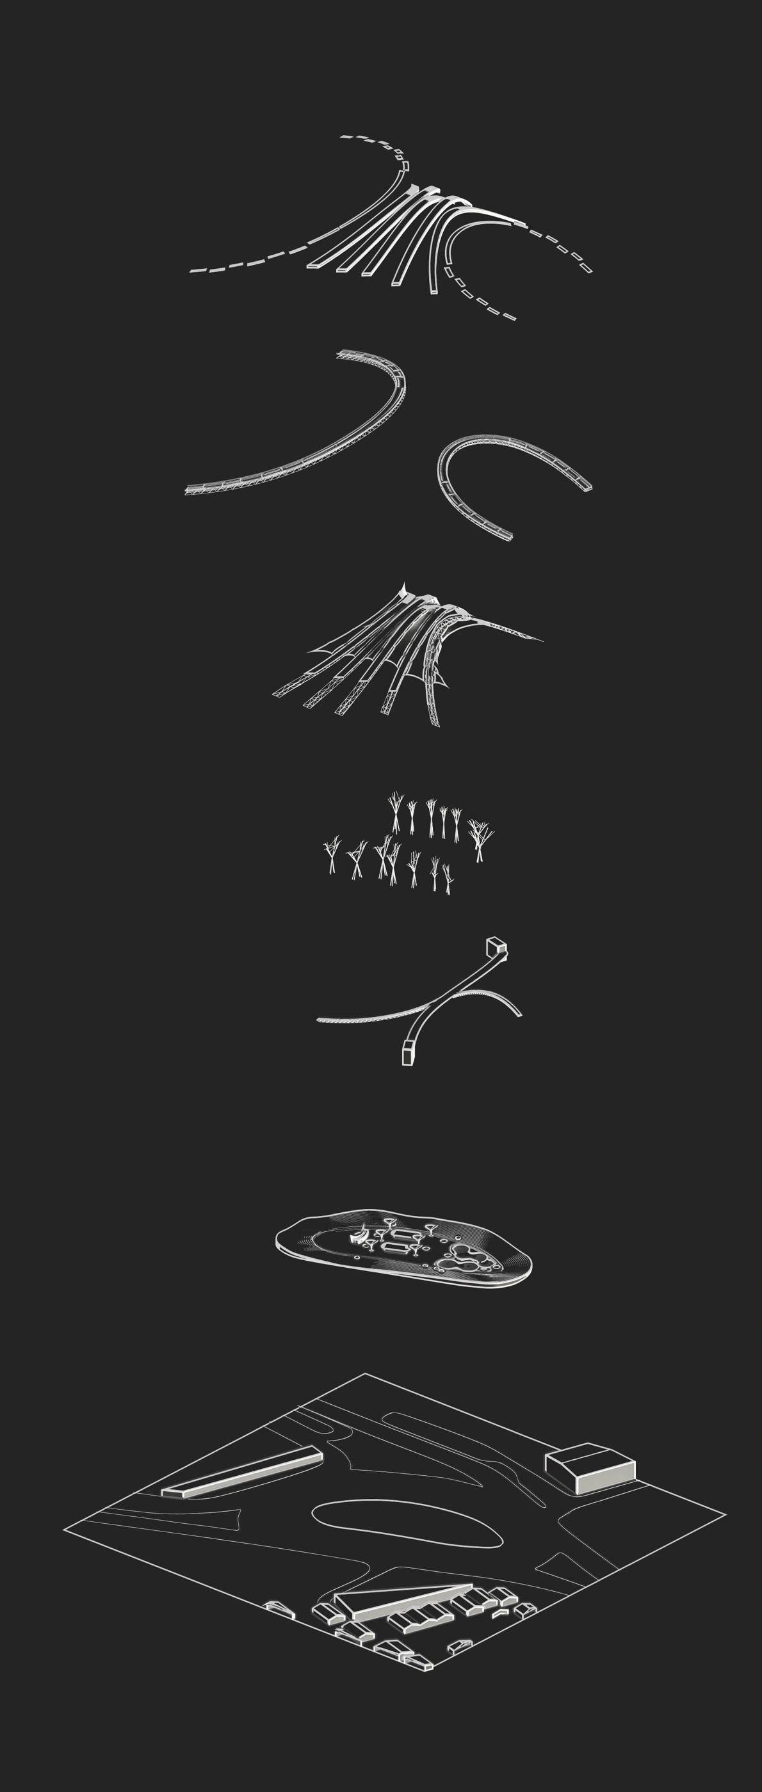
Sweeping planted arches reinterpret the tea fields associated with Lahijan. Together with the bridges and tree-like supports, they create a recognisable gateway while providing partial shelter for the public space below.
The surrounding uses generate both local activity and visitor movement. The proposal connects this activity to a shared public destination.
Connecting a busy junction to daily life.
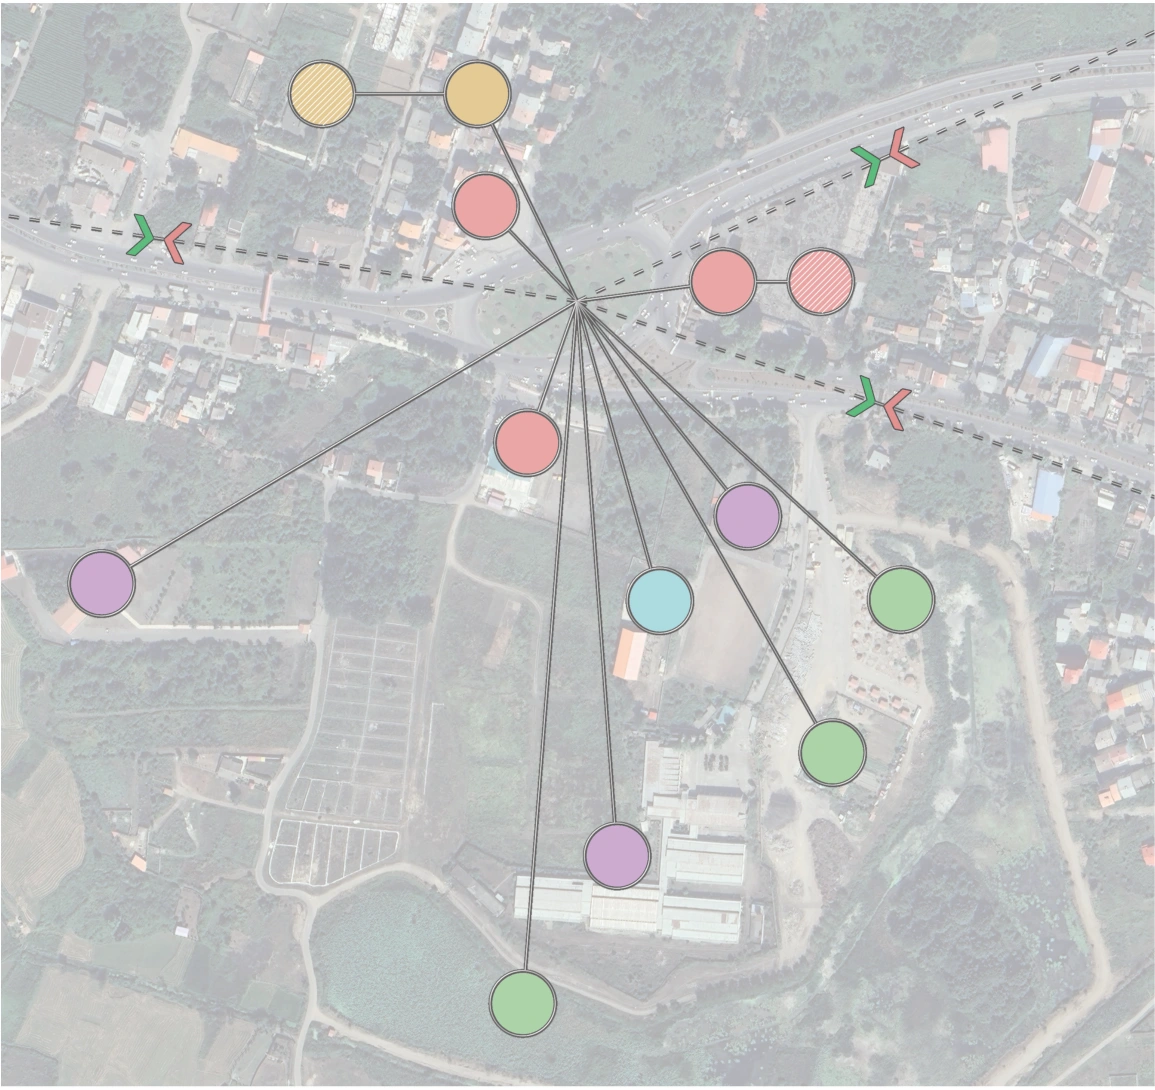
The context study identifies existing and planned housing, commercial uses, education, sport, natural attractions and tourism destinations around the square.
- City arrival and departure routes
- Existing and planned residential areas
- Shops and commercial frontages
- Education and sport
- Landscape and tourism destinations
Direct access and scenic pedestrian bridges connect the surrounding streets to the square.
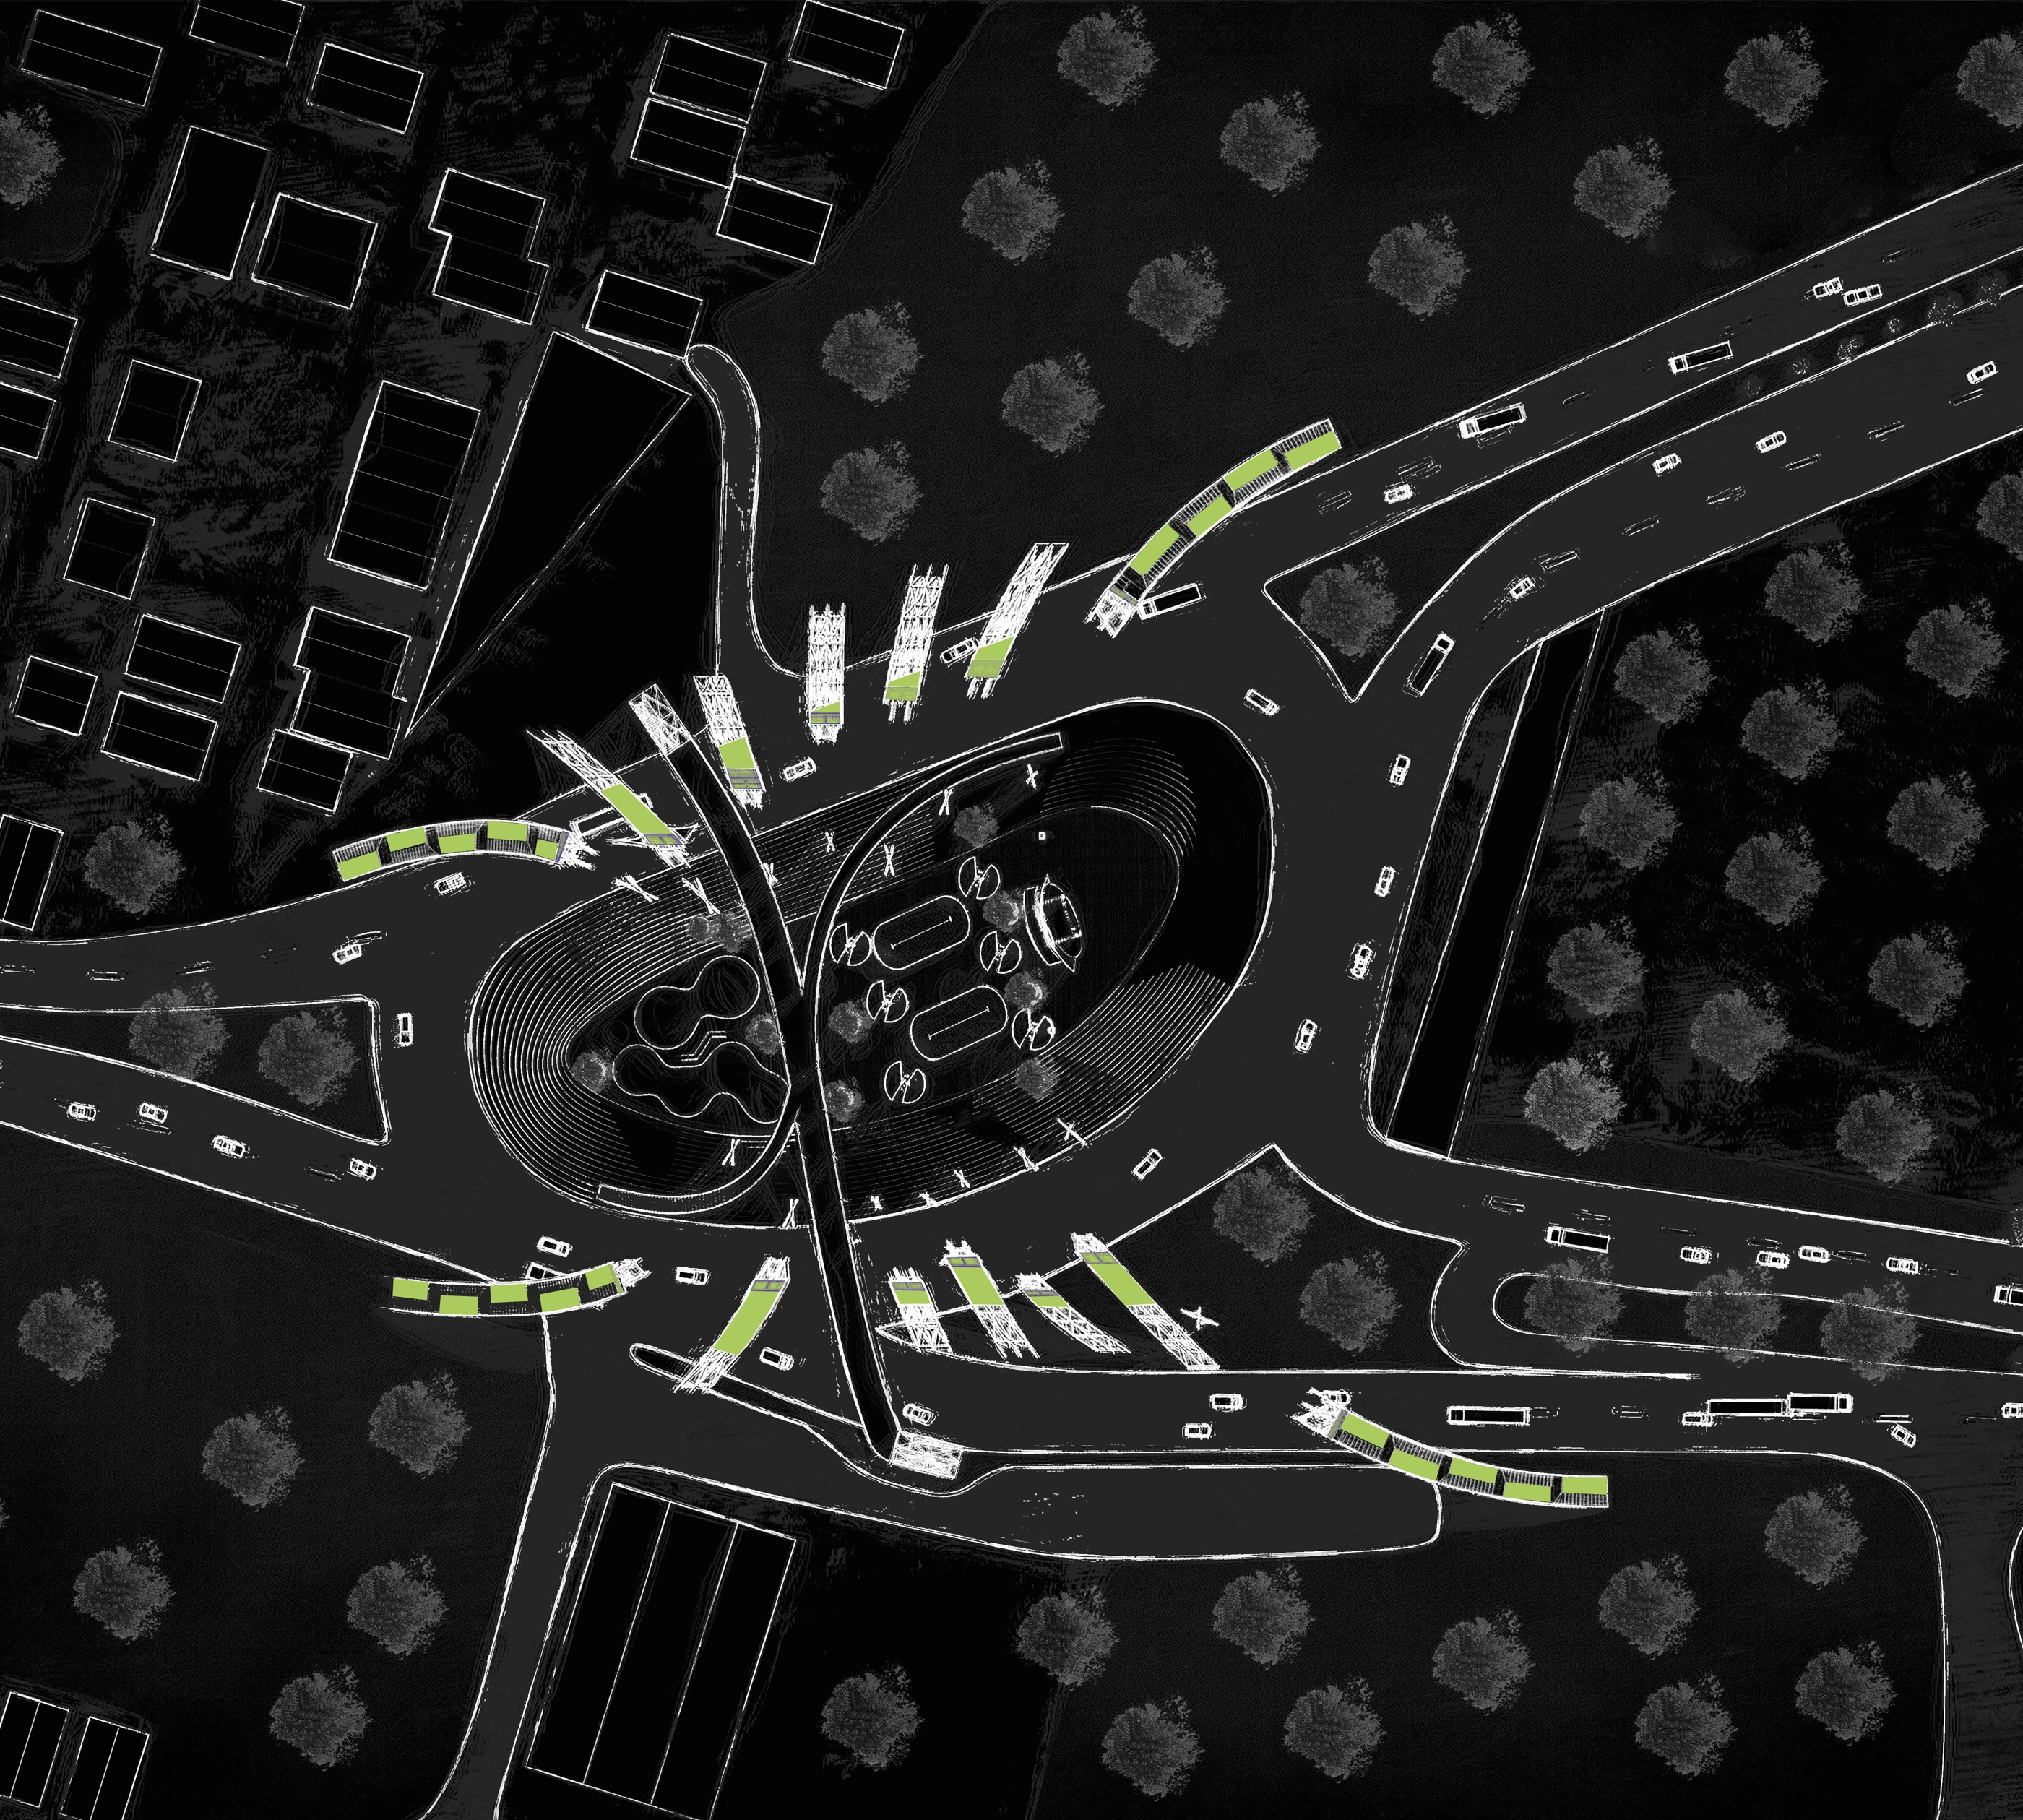
The design develops the square, seating, existing trees, tree-like columns, bridges and planted canopy as related layers.
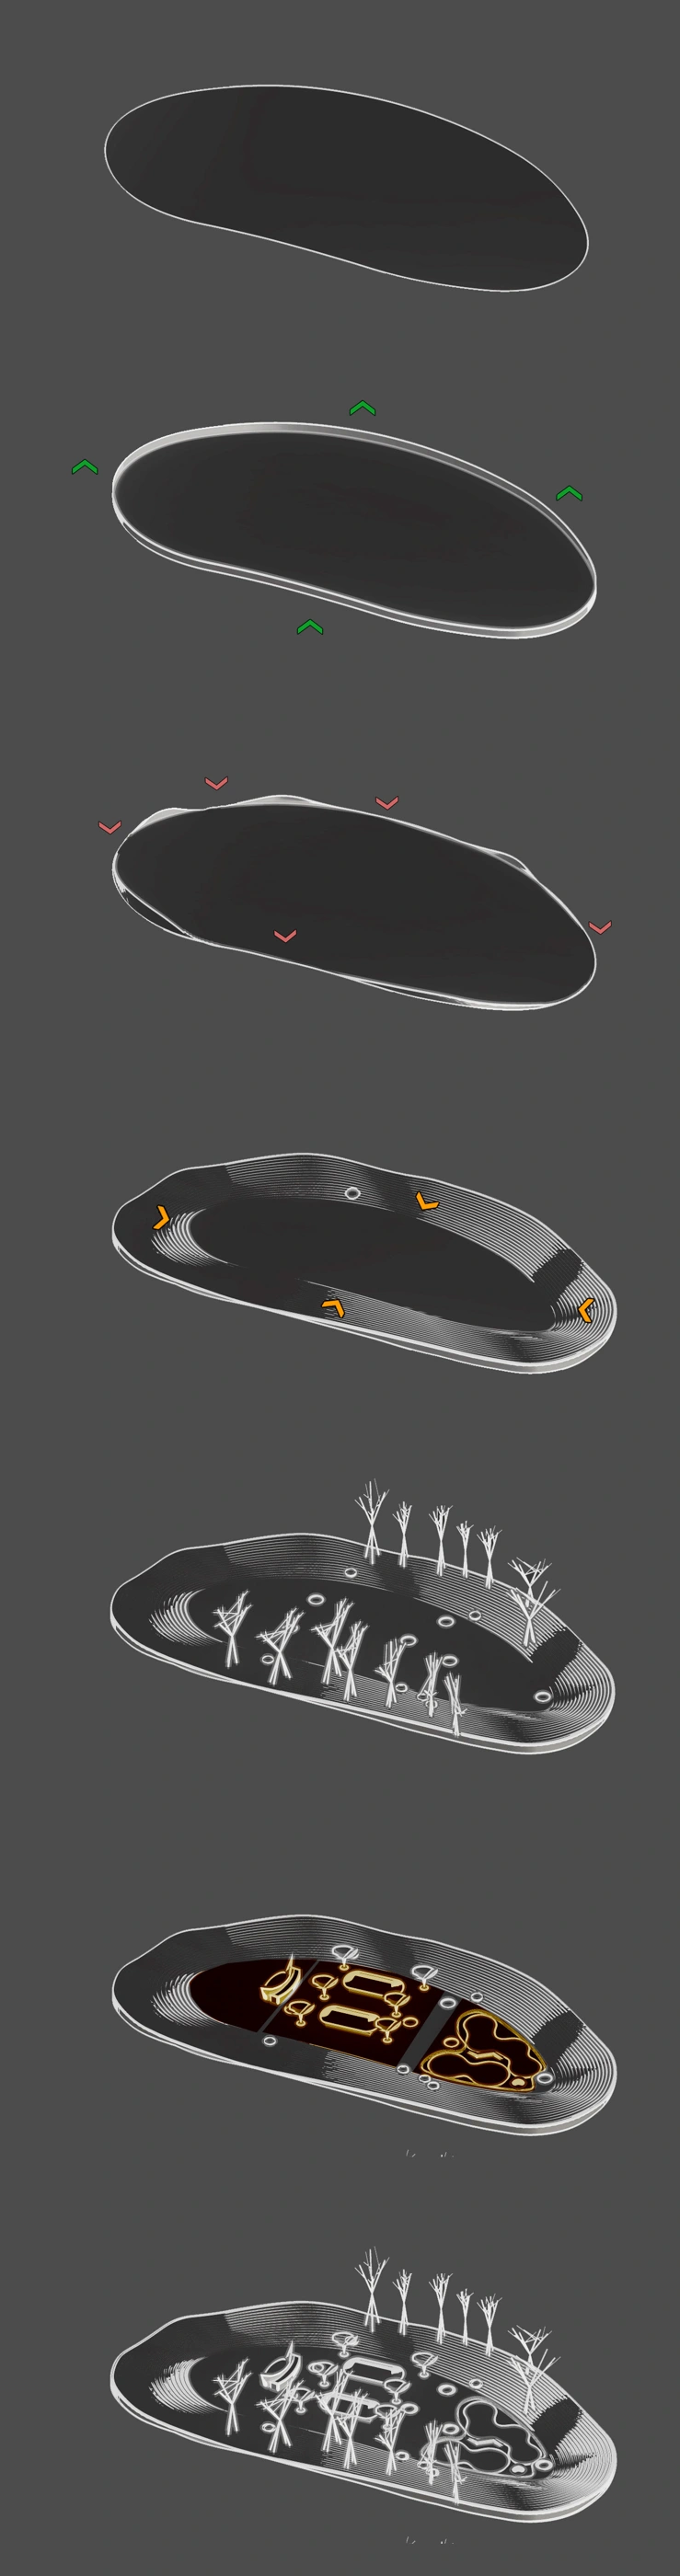
Tea houses, play and performances create reasons to stay beyond the journey through the square.
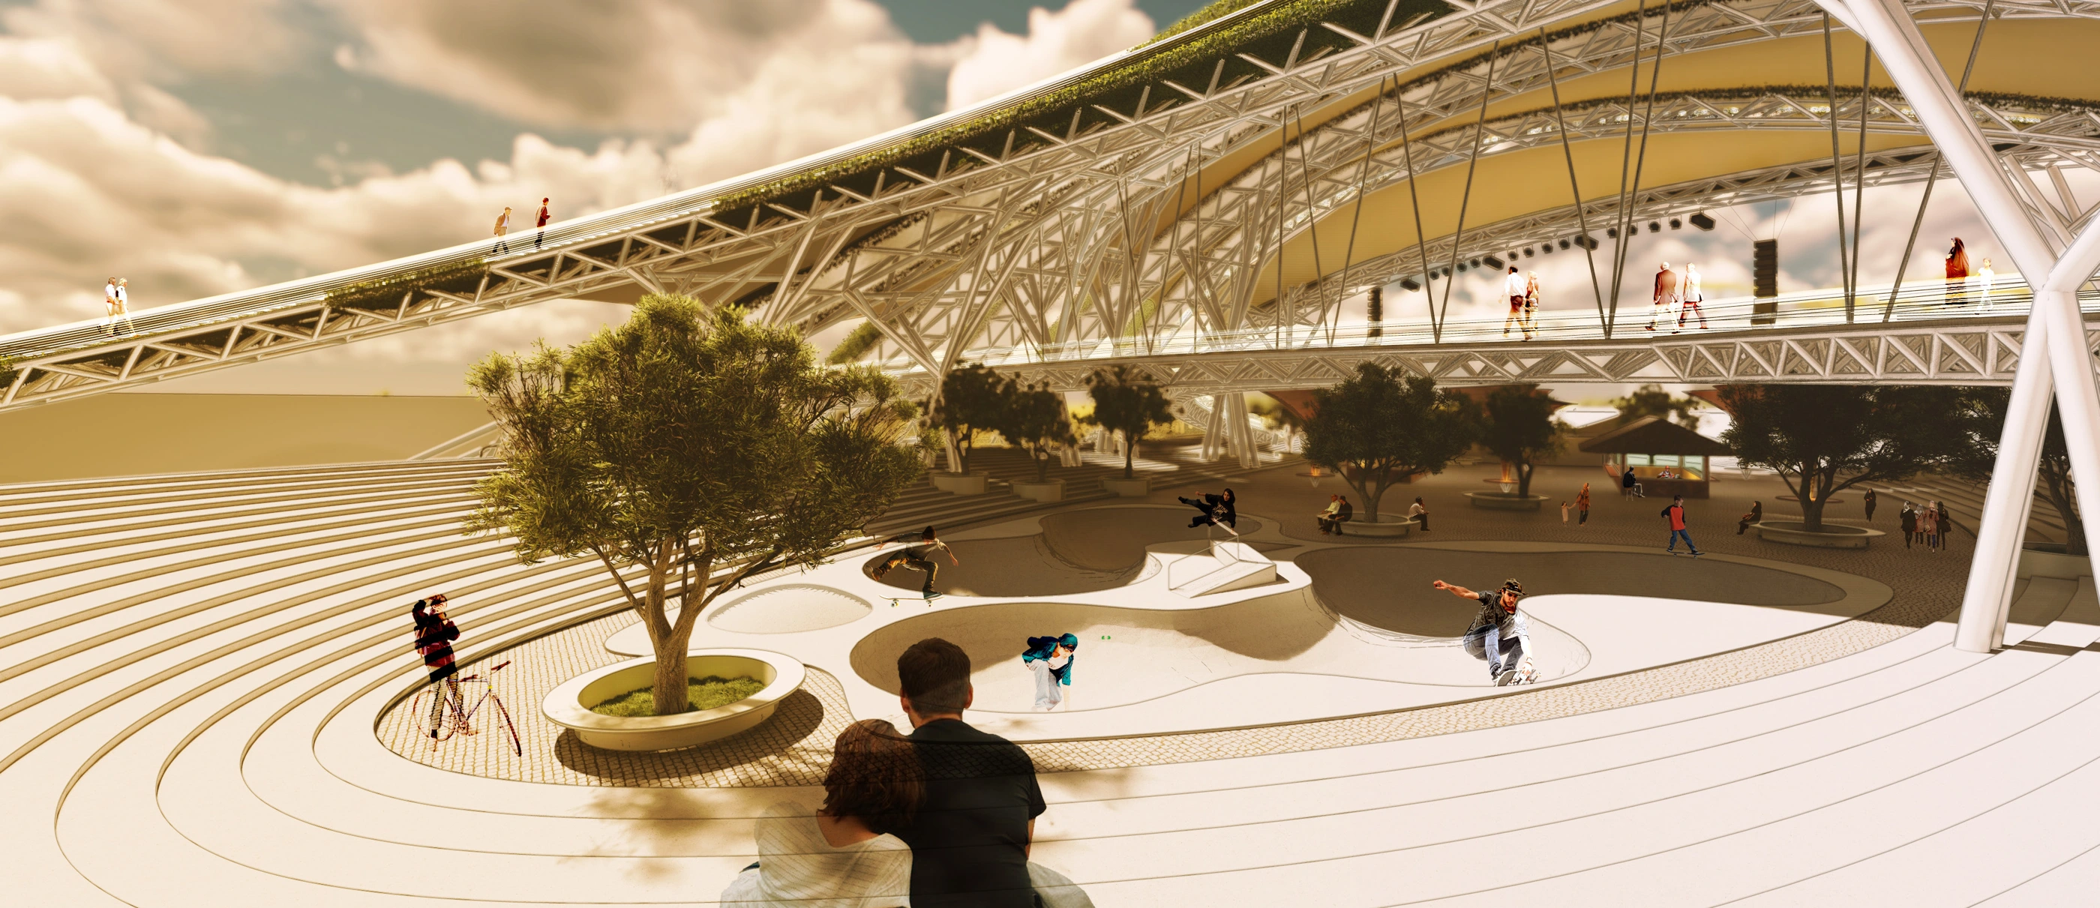
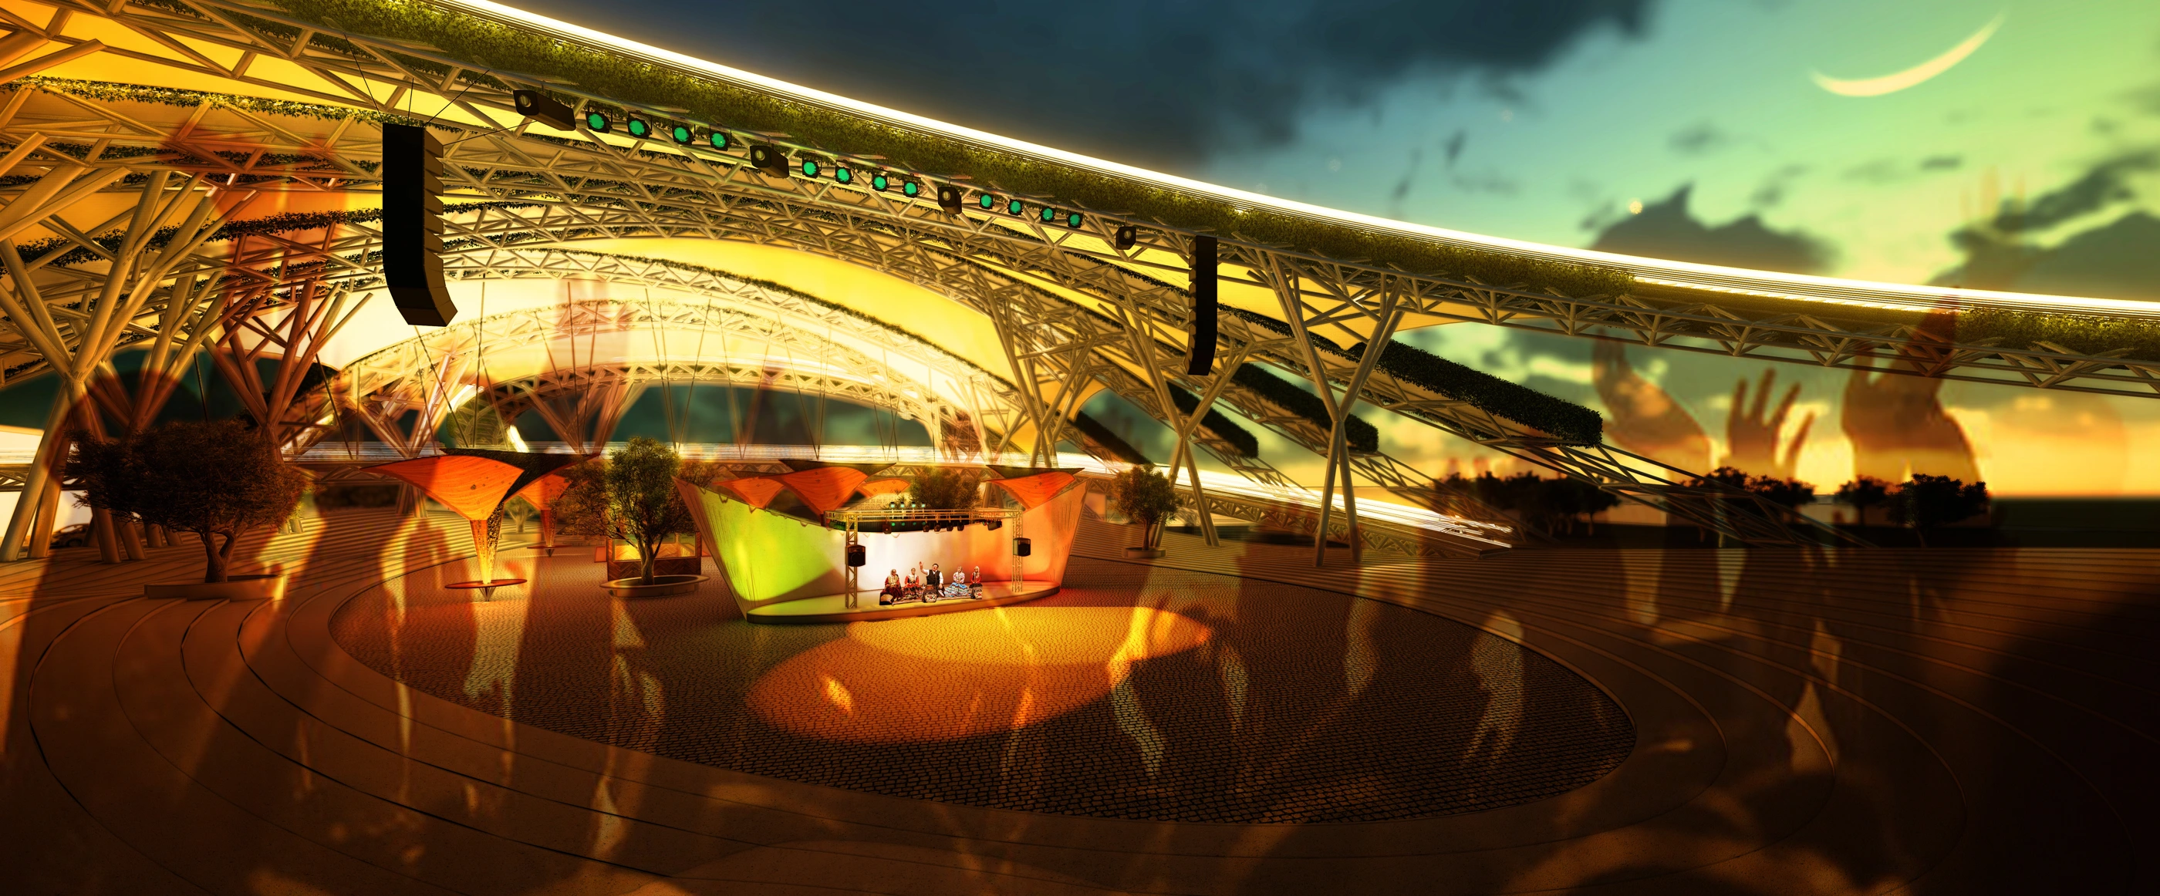
The planted arches and pedestrian routes establish a recognisable presence at the entrance to Lahijan.
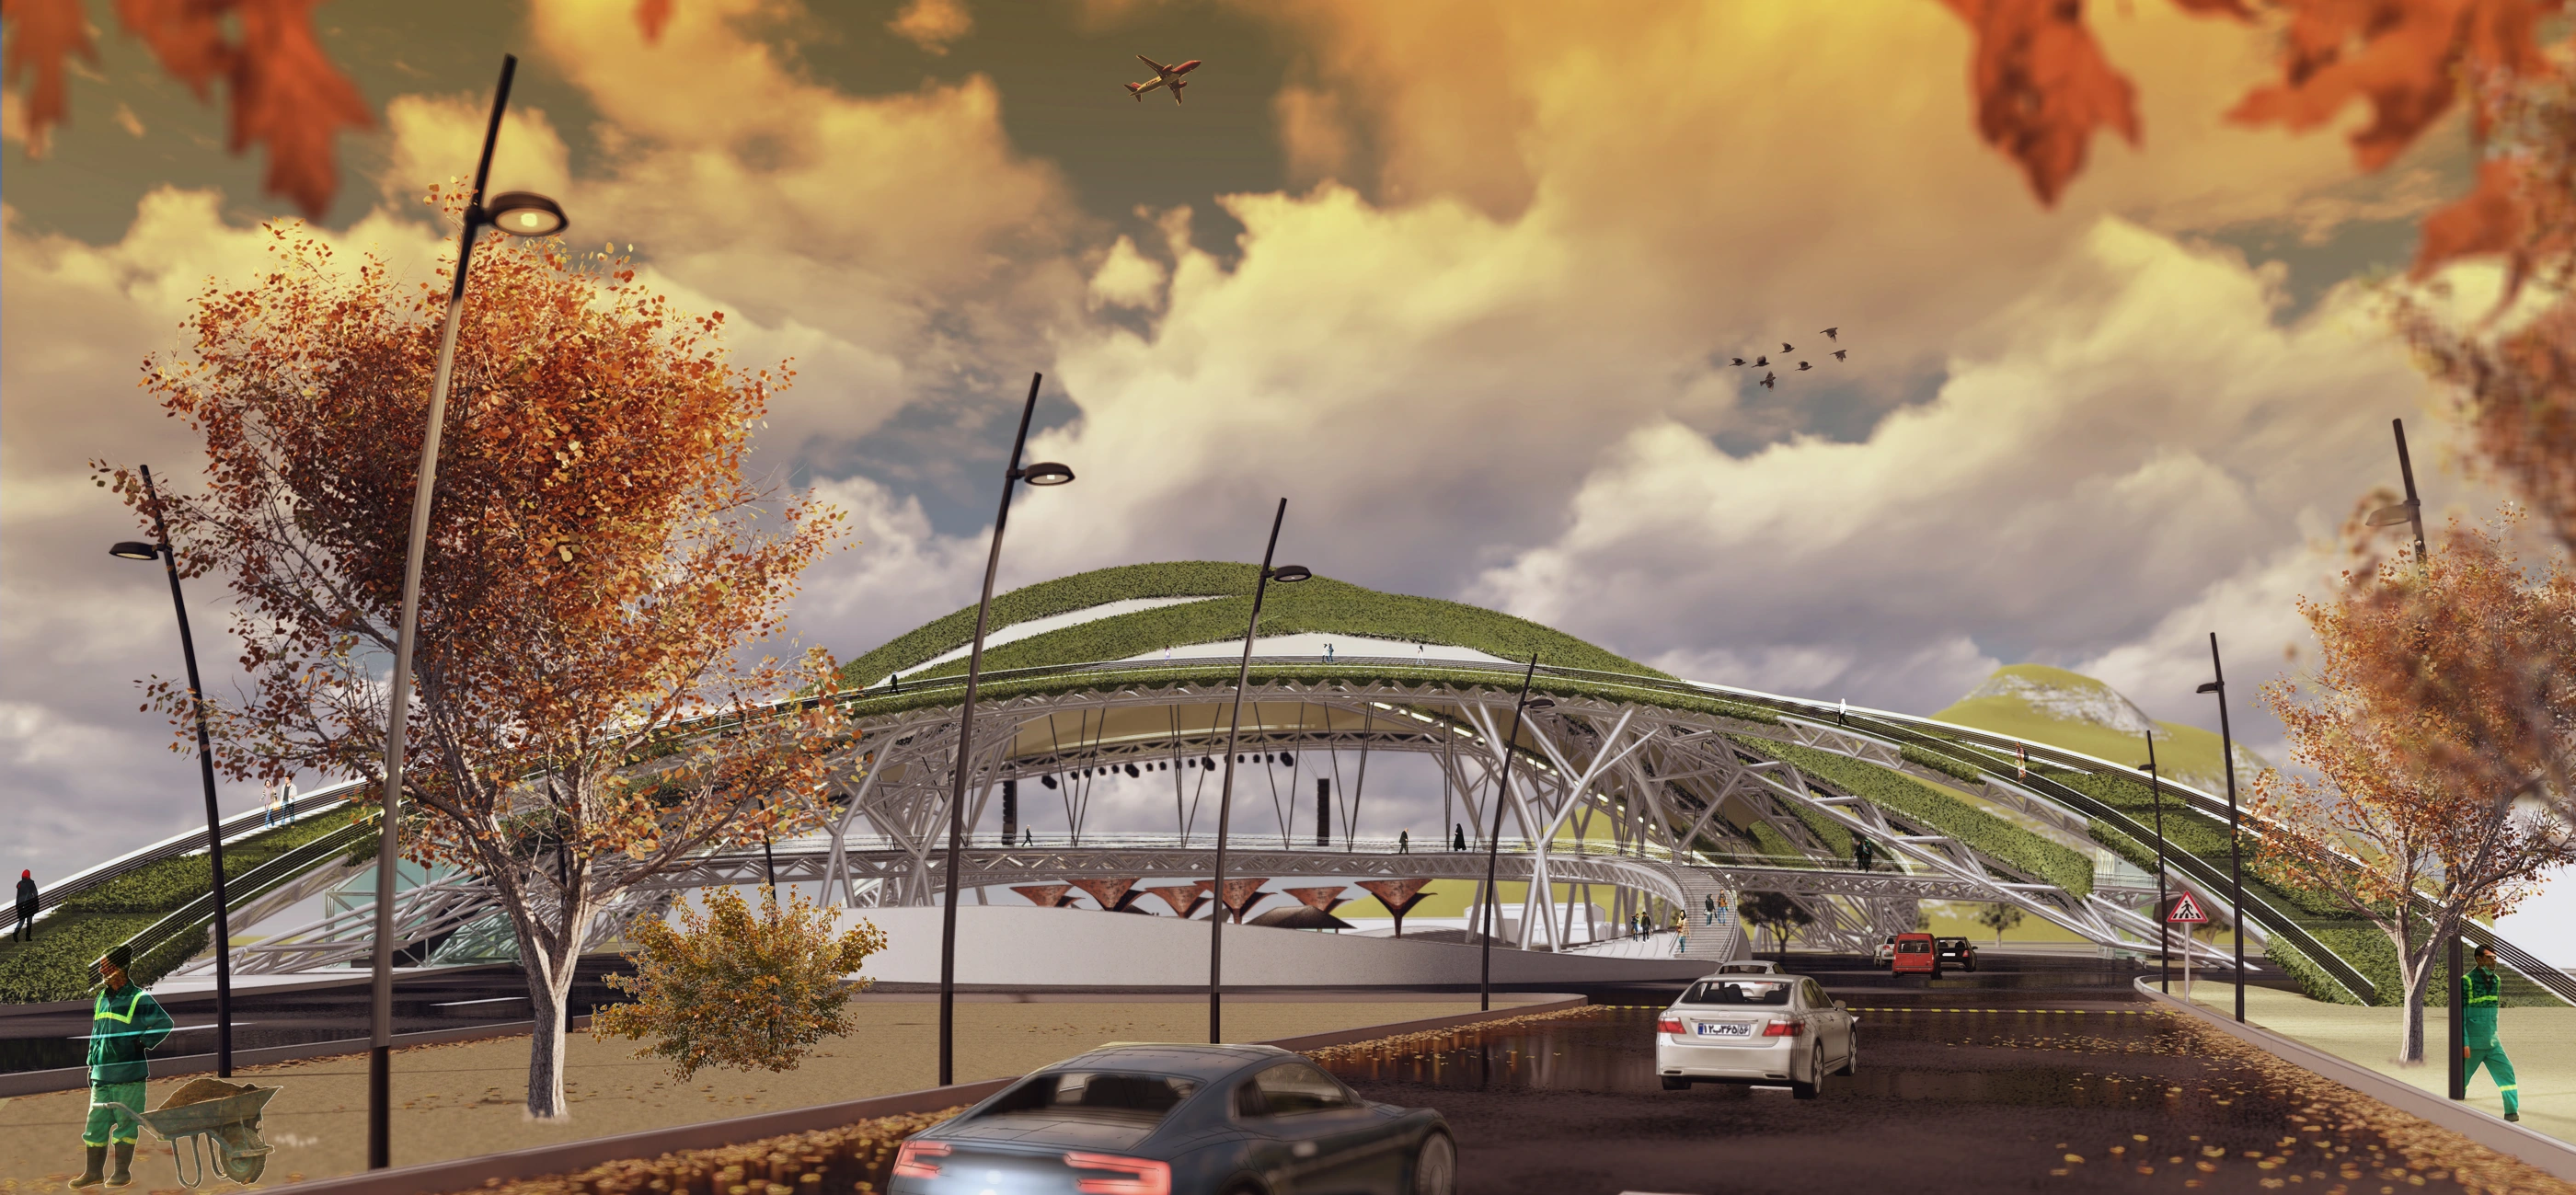
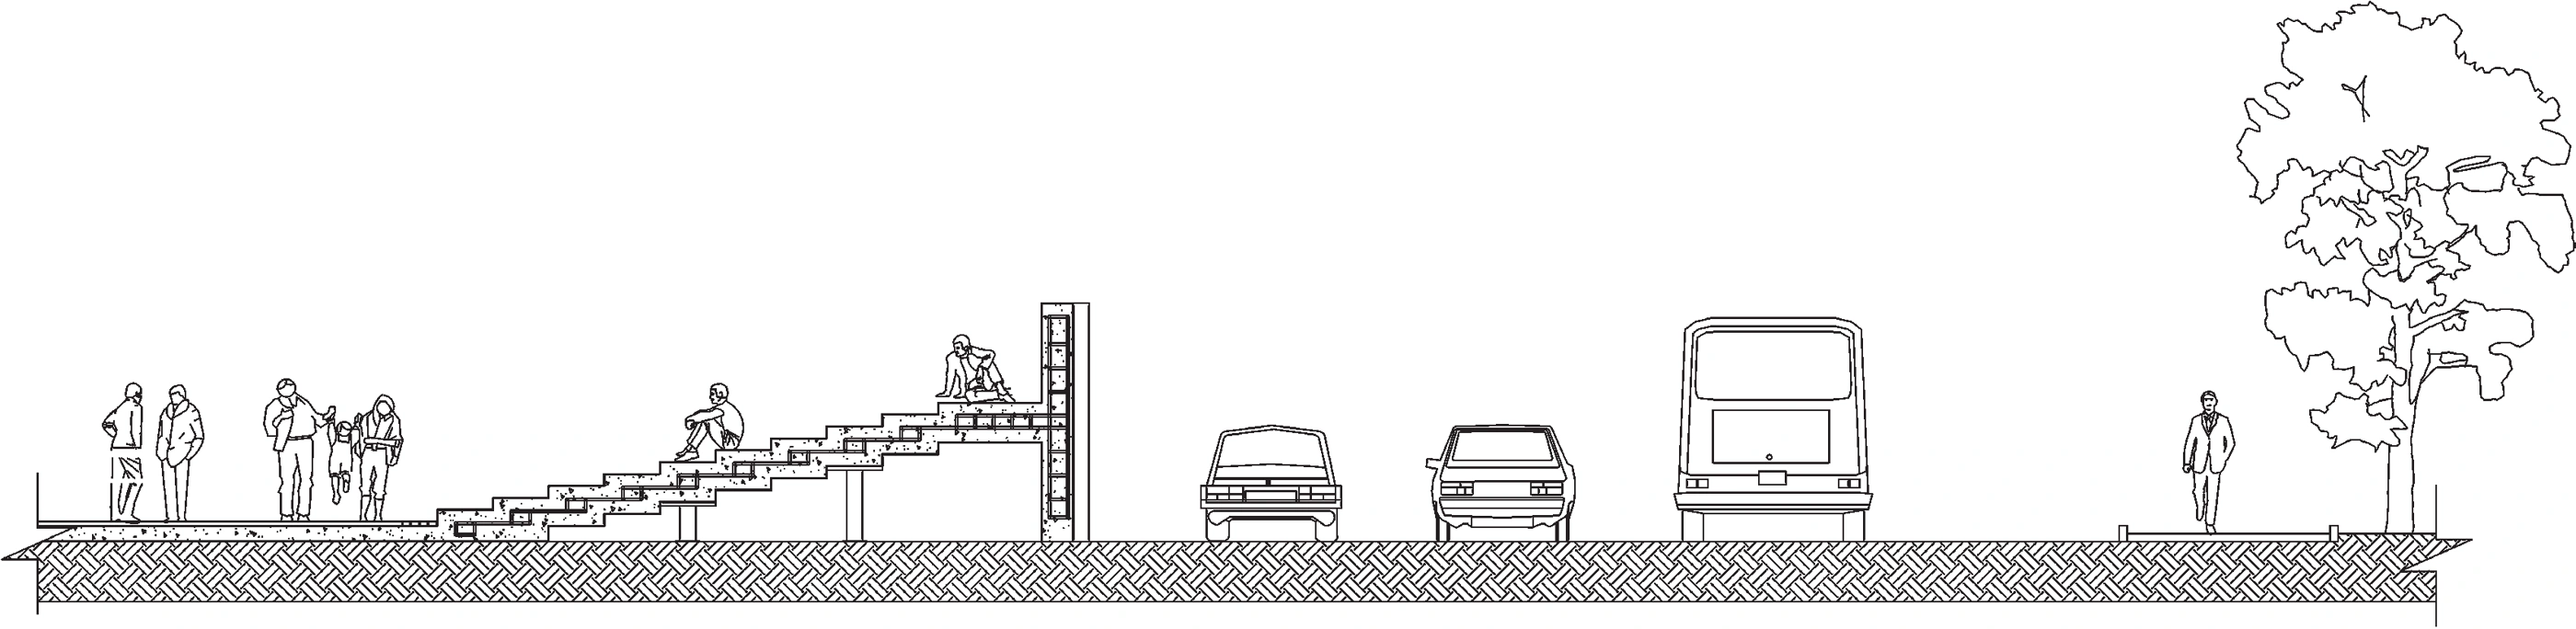
The drawings explain the planted canopy, public space, road relationship and supporting structure.