PERSIAN GARDEN:
TAKING SHAPE
IN URBAN LIFE
A continuous public garden woven into the everyday life of a neighbourhood.
- Type
- Bachelor of Architecture · Design Thesis
- Author
- Mehran Imani
- Focus
- Urban regeneration, public landscape and community spaces
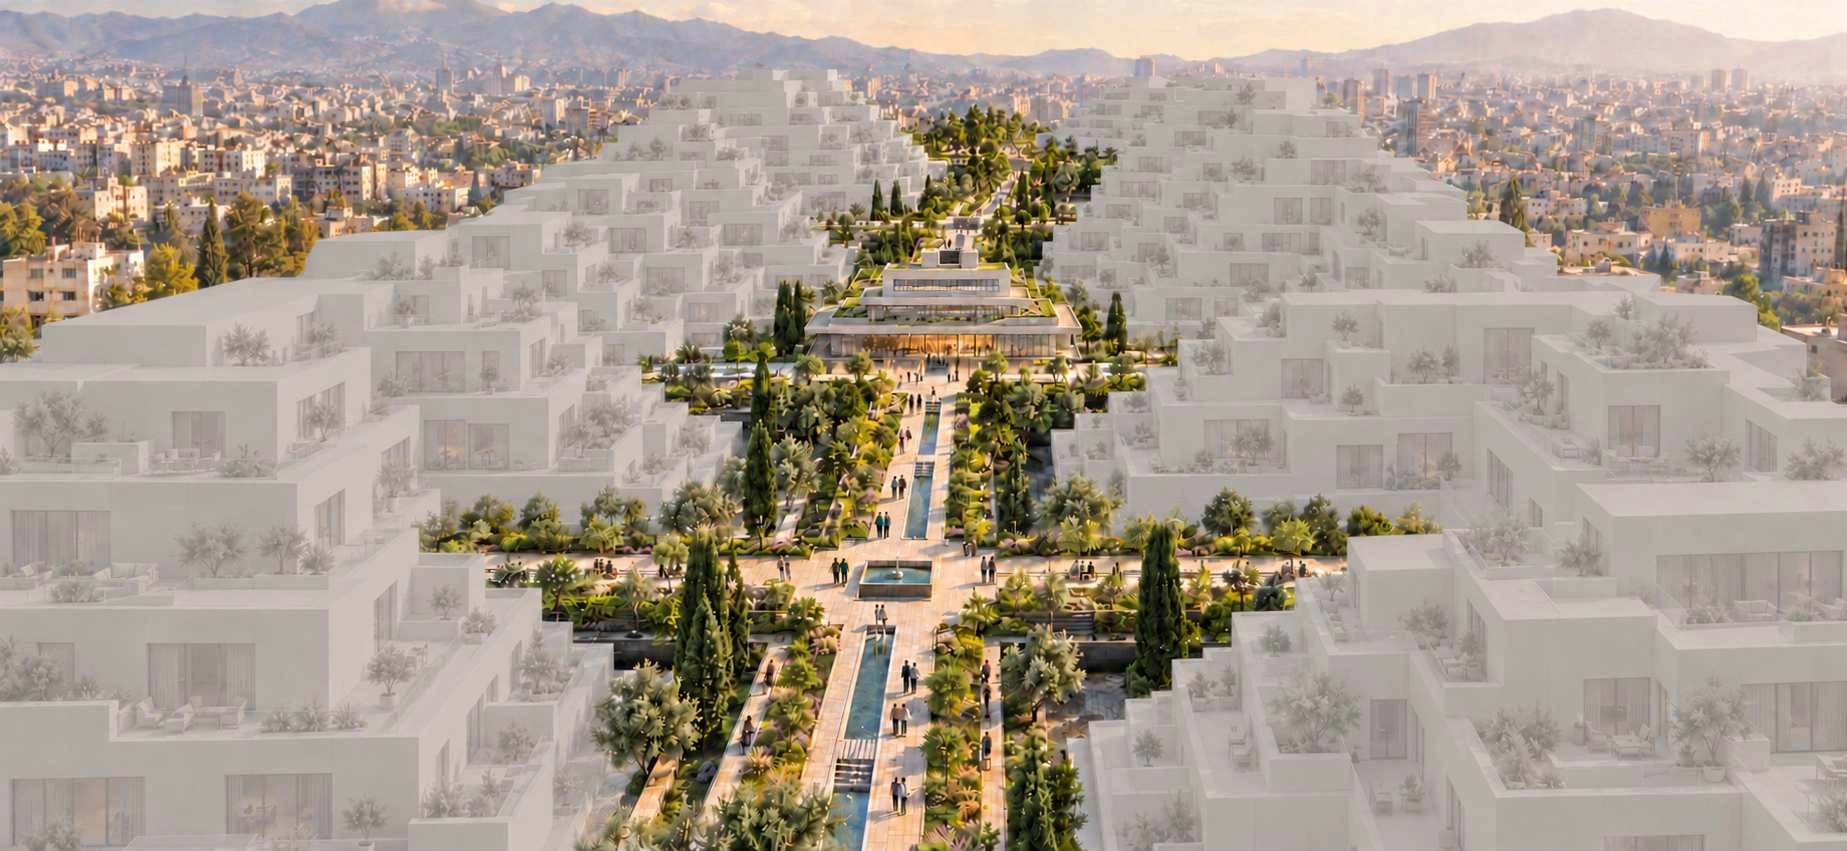
A shared setting for walking, working, learning and meeting.
This project explores how the spatial qualities of the Persian garden can support the renewal of an existing neighbourhood.
A continuous landscaped pedestrian route forms the roof of a network of shops, workshops and community facilities. Water, planting and a sequence of gathering spaces give the route its identity, bringing public life into close contact with the activities beneath it.
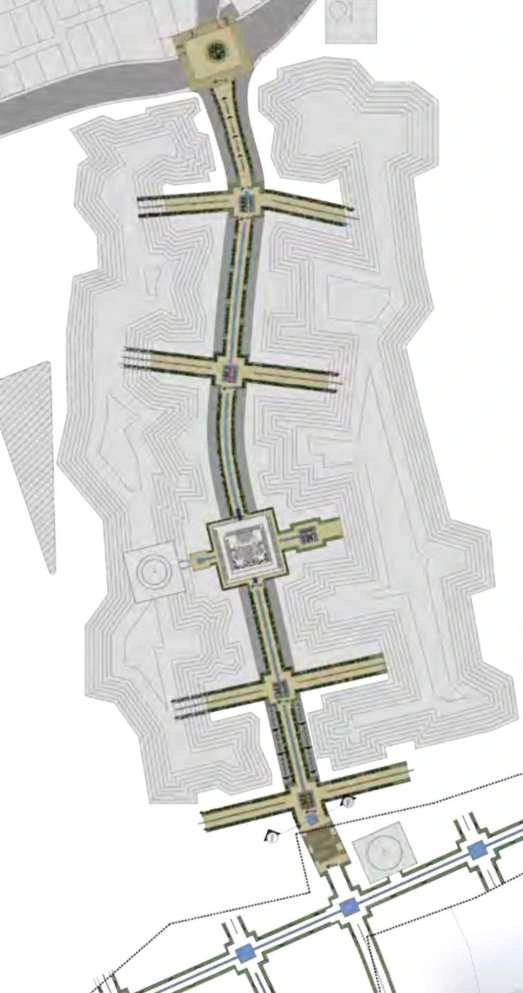
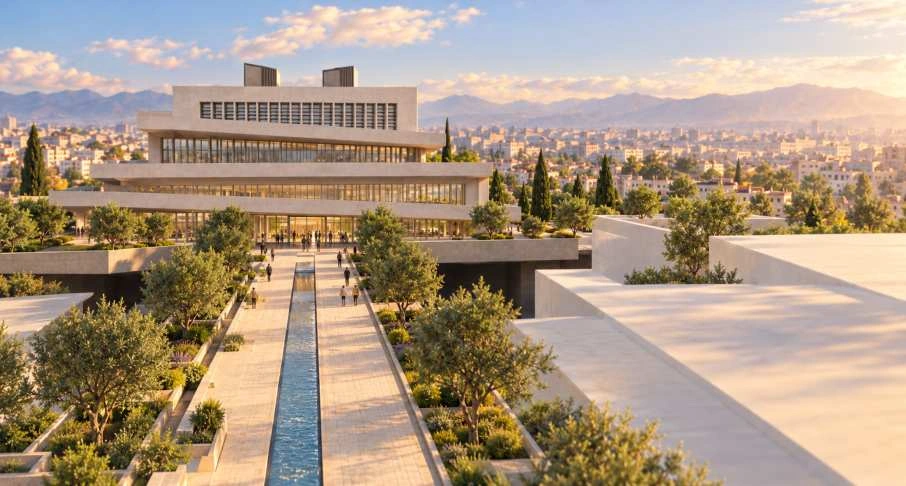
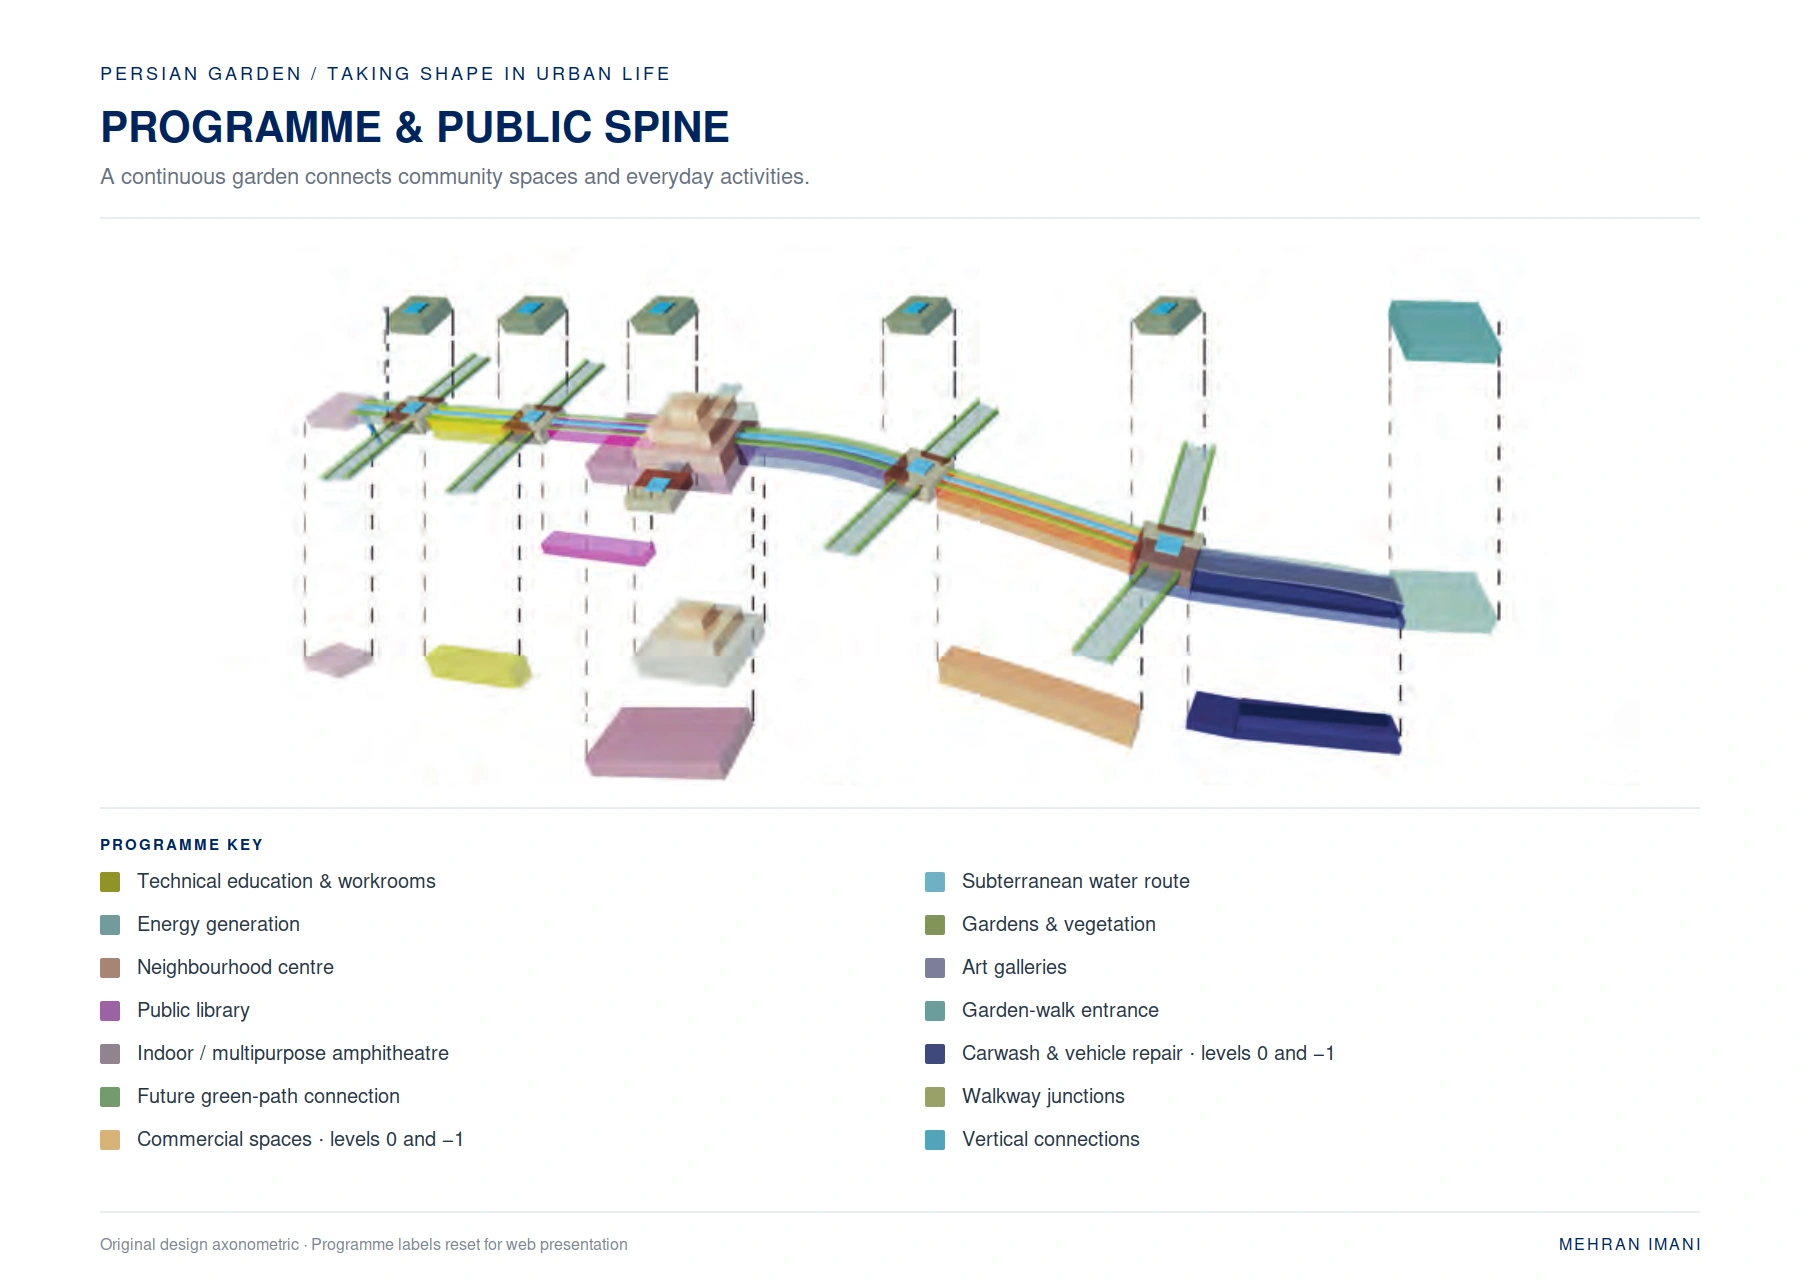
A neighbourhood centre, library, cultural spaces and amphitheatres create destinations along the garden. Cross-connections and vertical access points link the route to the surrounding streets, while sunken spaces bring light and landscape into the lower levels.
The planted pedestrian level connects existing streets, local facilities and everyday activity.
A public surface with activity beneath.
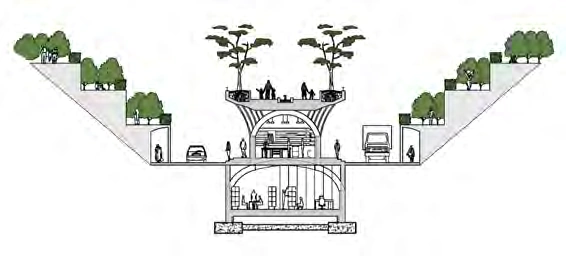
The garden sits above and alongside commercial, cultural and community spaces. Courtyards and access points connect the levels and bring local activity into the public route.
An exploded diagram brings together community, cultural, commercial and workshop spaces.
Sections explain the relationship between the garden, occupied spaces and connections across levels.

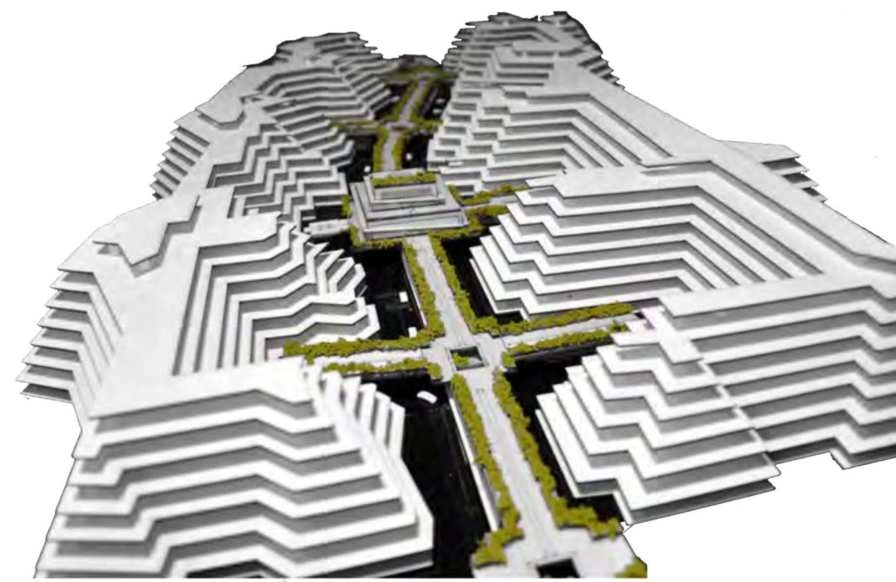
The physical model studies the garden’s continuity, cross-connections and relationship to the surrounding stepped context.