SELECTED WORK / 01URBAN DESIGN · TEHRAN
PARADIGM
NEIGHBOURHOOD
A pedestrian-first neighbourhood structured around a central bazaar.
- Practice
- Sharestan
- My role
- Senior Urban Designer & Concept Designer
- Recognition
- Fourth place · Urban design competition
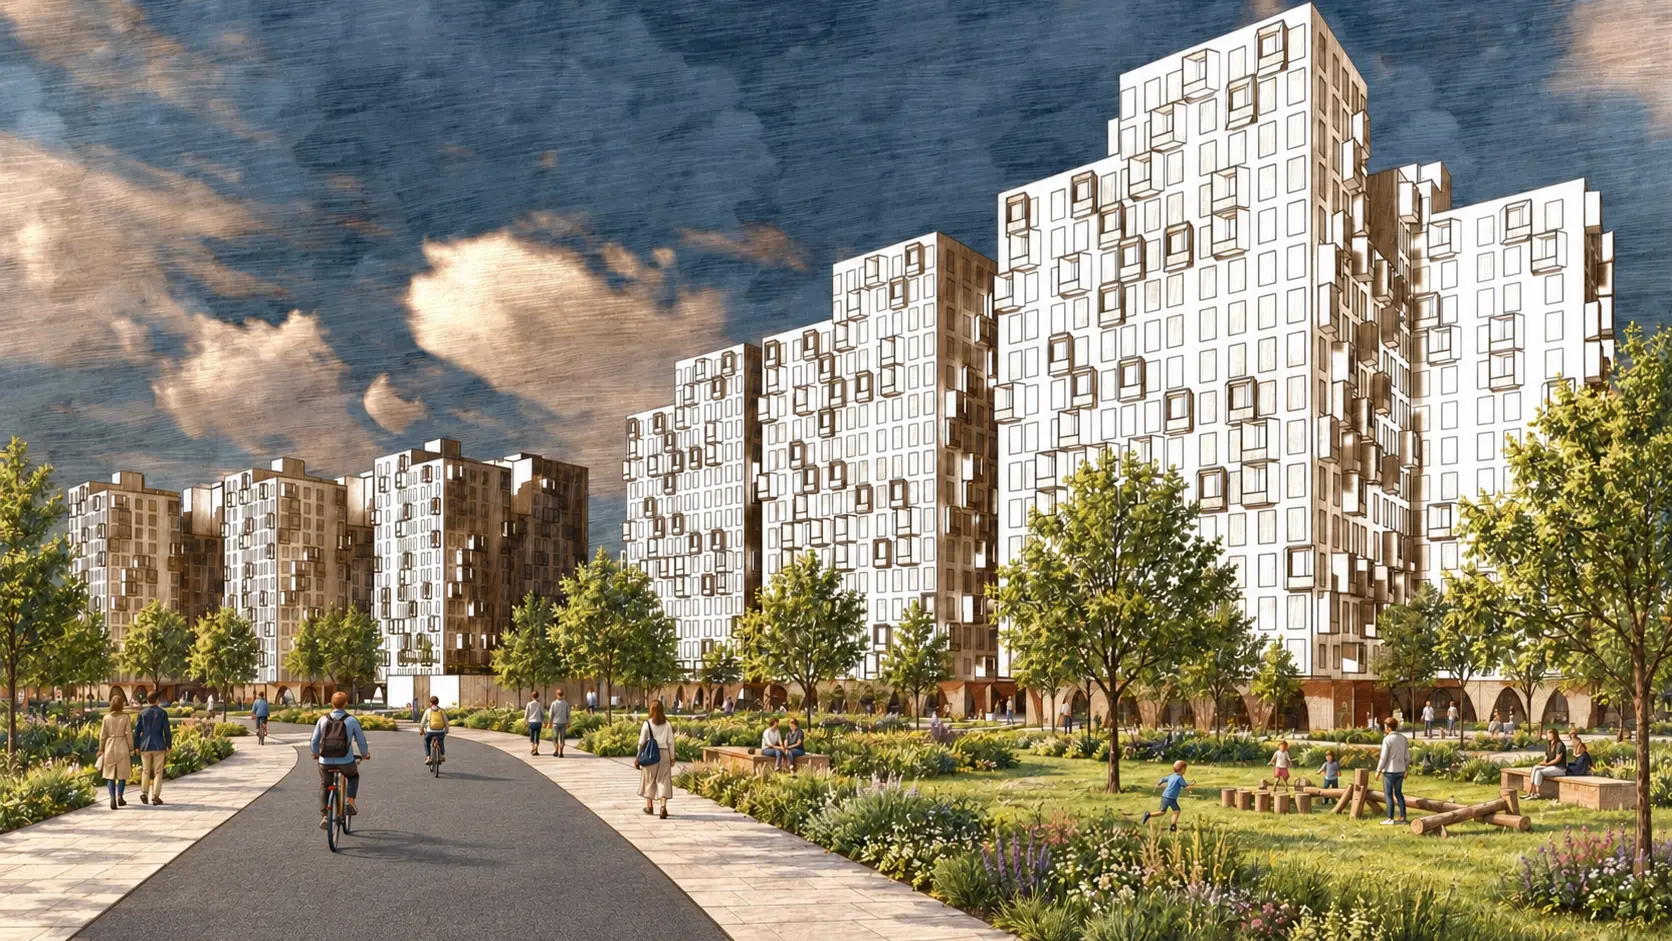
A connected neighbourhood for everyday life.
Paradigm is conceived as a pedestrian-first neighbourhood, structured around a central bazaar and neighbourhood centre. This active spine connects the development’s principal uses, shared gardens and public spaces, creating a clear and walkable framework for everyday life.
Parking is located underground. At ground level, the landscape prioritises walking, cycling and social life, with a single route retained for essential service and emergency access.
02 / URBAN STRUCTURE
The bazaar and neighbourhood centre form the connecting spine.
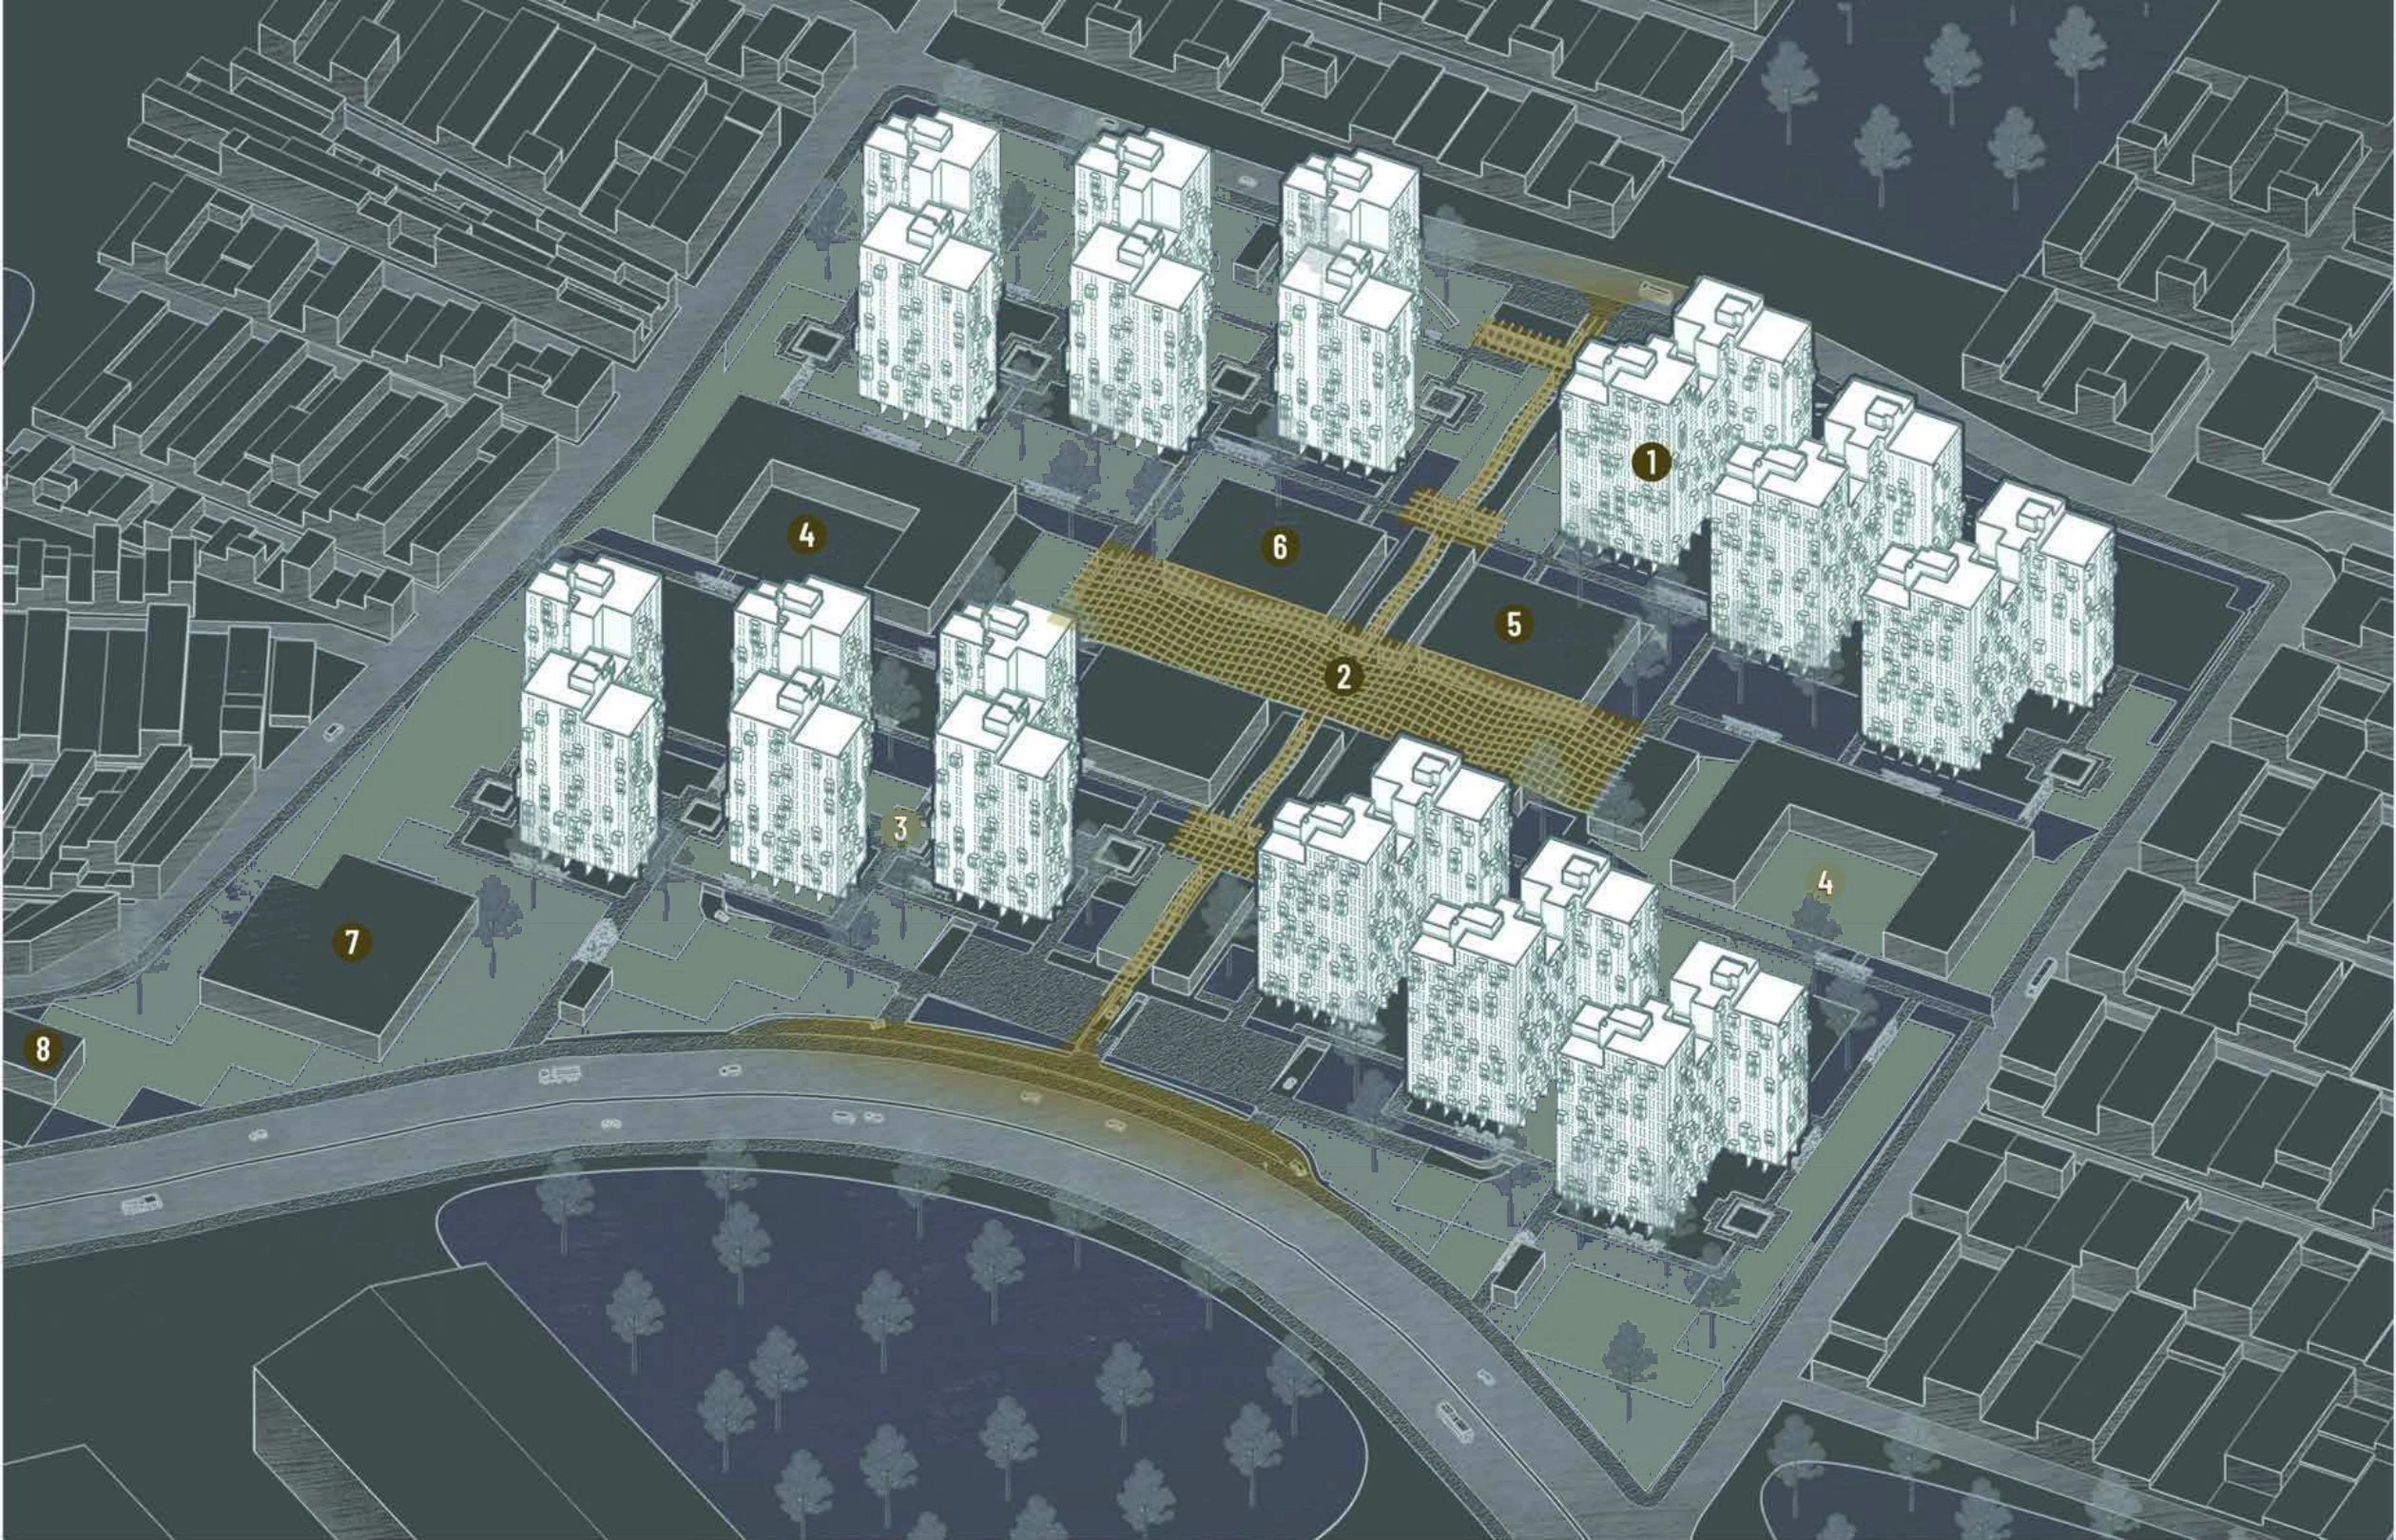
01 / Residential clusters02 / Bazaar & public spine03 / Shared gardens04 / Education05 / Culture06 / Sports hall07 / Mosque08 / Medical facilities
03 / PLACES WITHIN THE NEIGHBOURHOOD
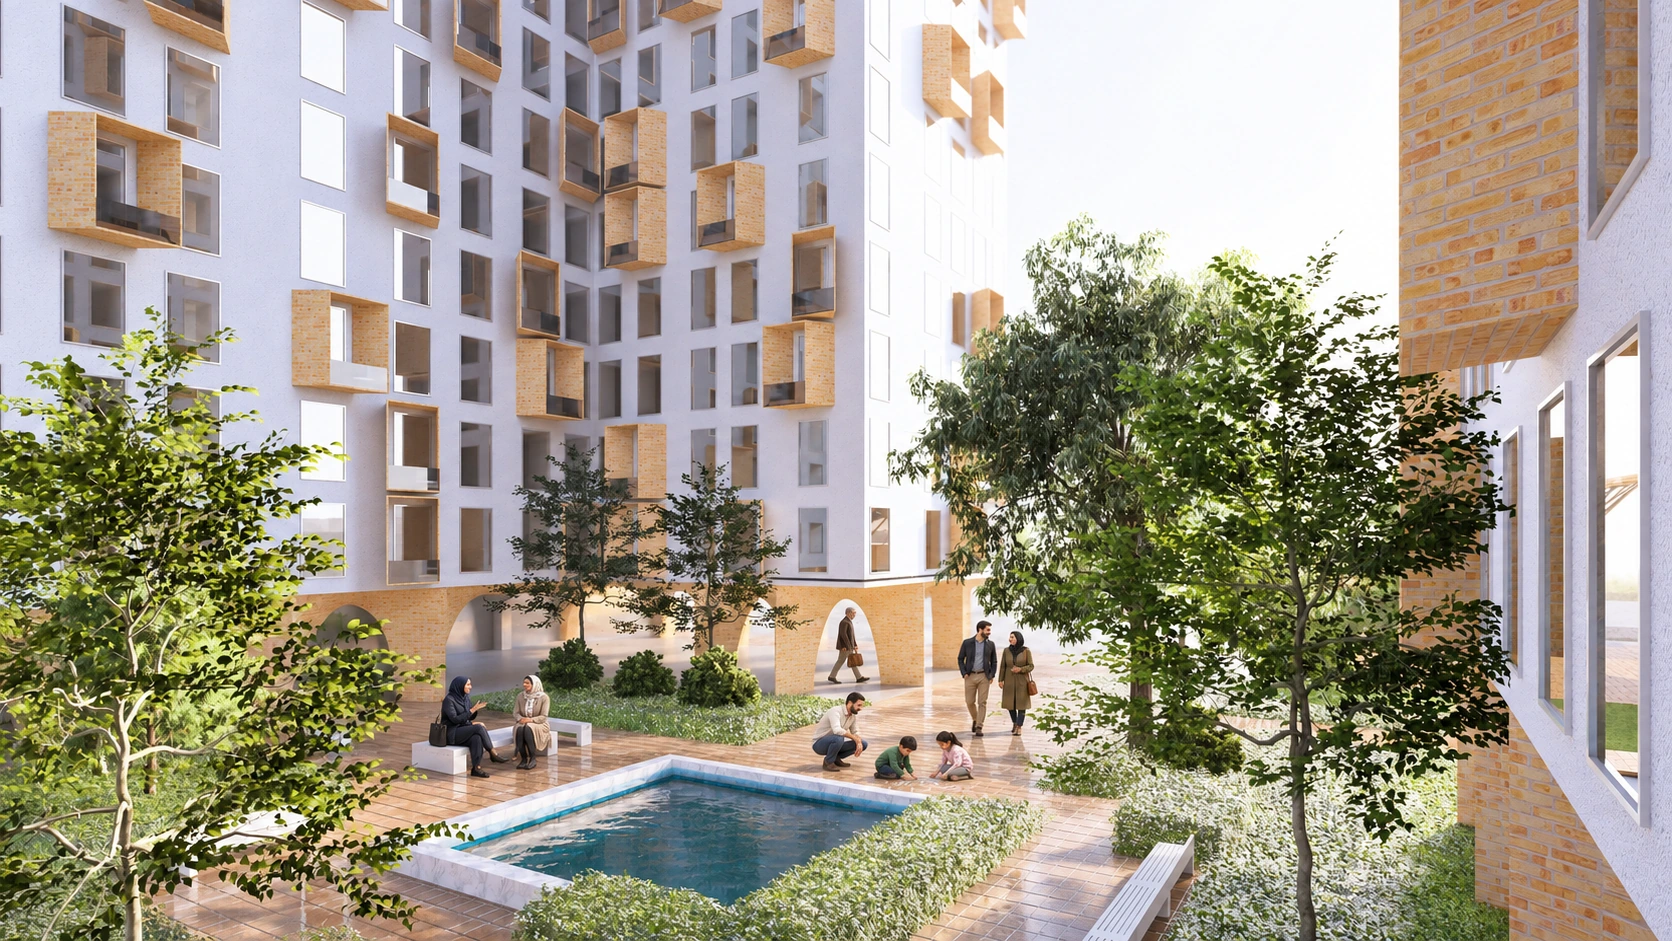
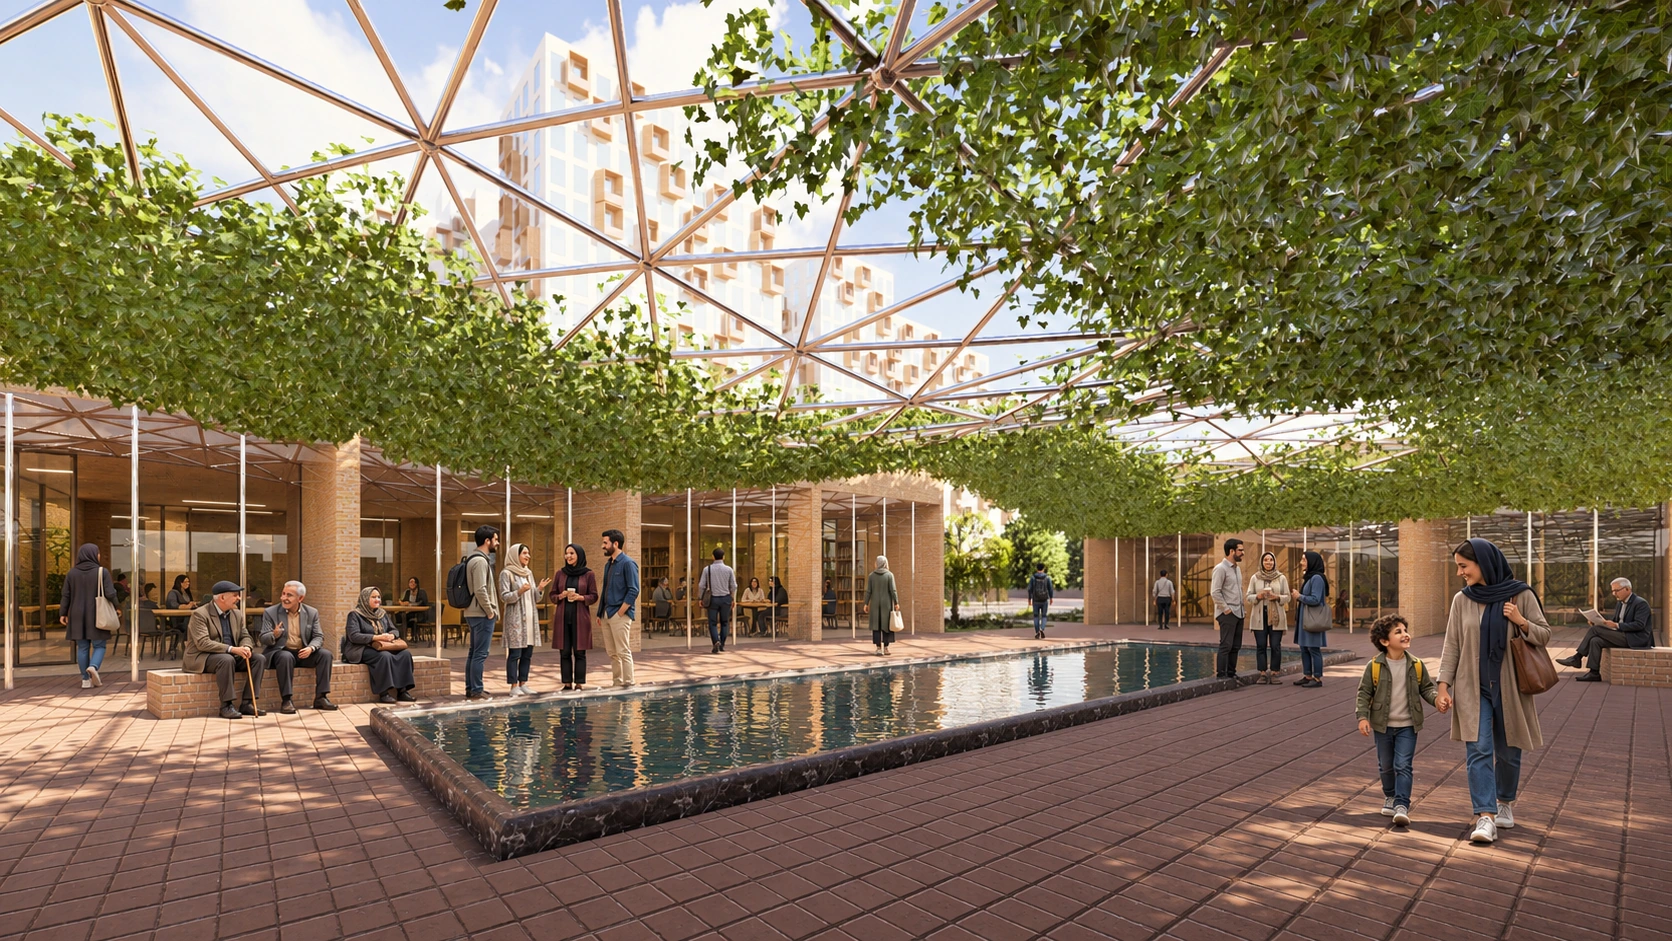
Shared gardens and an active neighbourhood centre.
← Back to selected work01 / PARADIGM NEIGHBOURHOOD