THE KNOWLEDGE
LANTERN
A campus library organised around a public atrium and a visible place for study.
- Project
- Central Library · University of Montenegro
- Type
- Design competition
- My role
- Architectural Design Lead
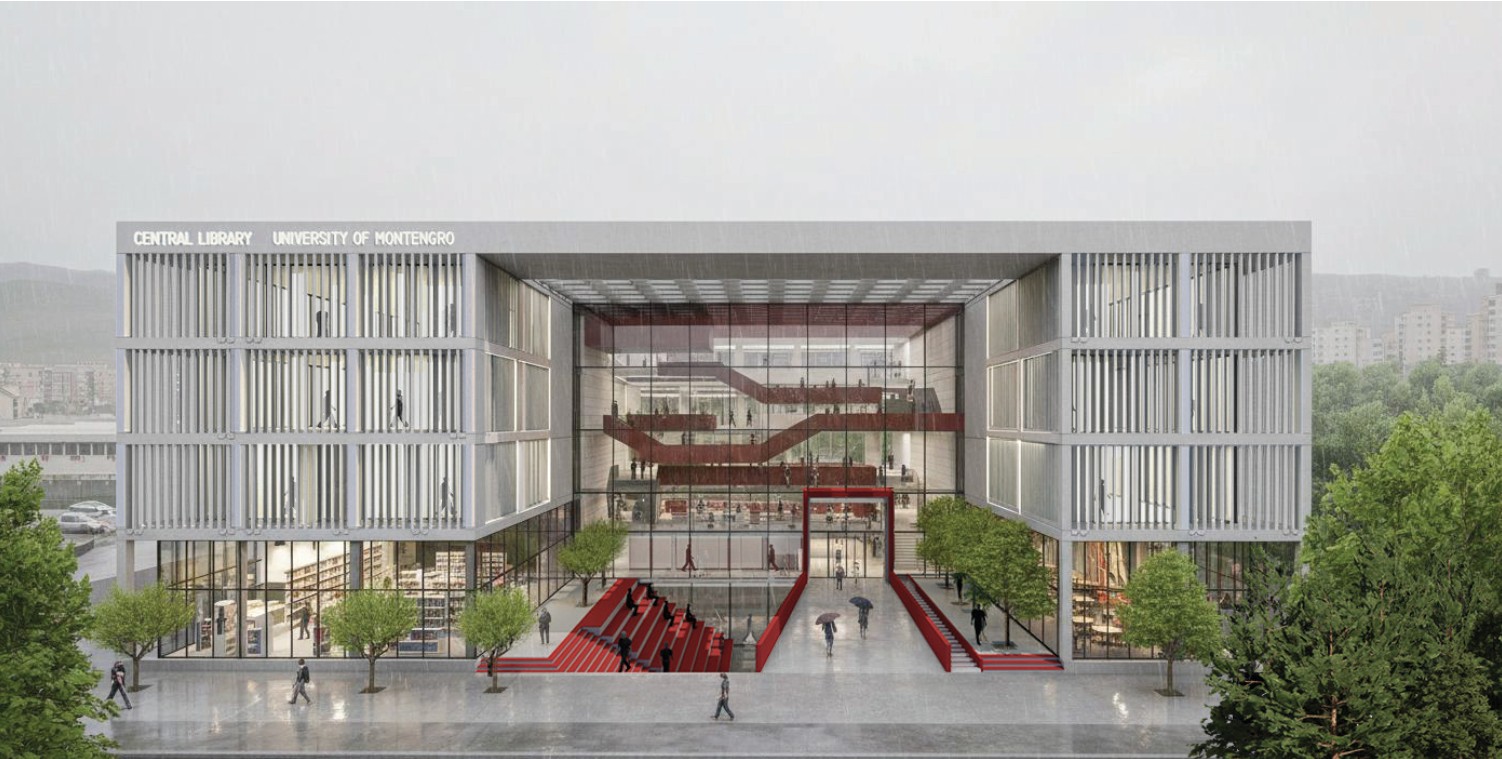
A shared centre for knowledge and campus life.
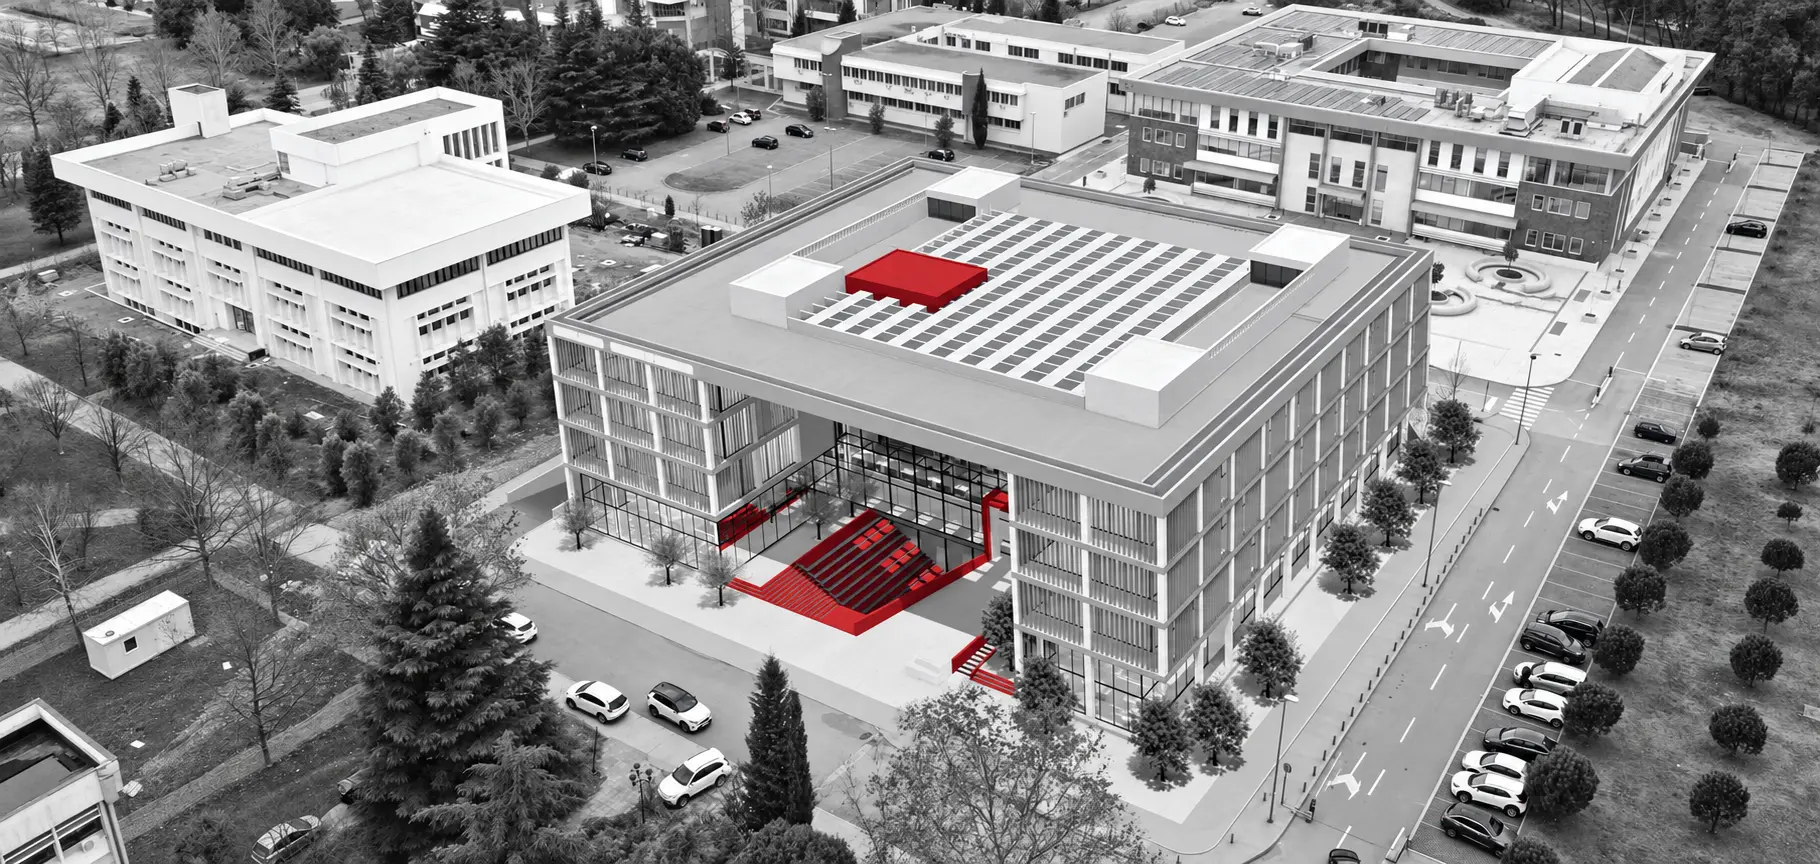
The library begins with a compact cubic form shaped to the site and carved to preserve existing trees. Its open entrance draws people into a glazed atrium, giving the campus a place to meet as well as a place to study.
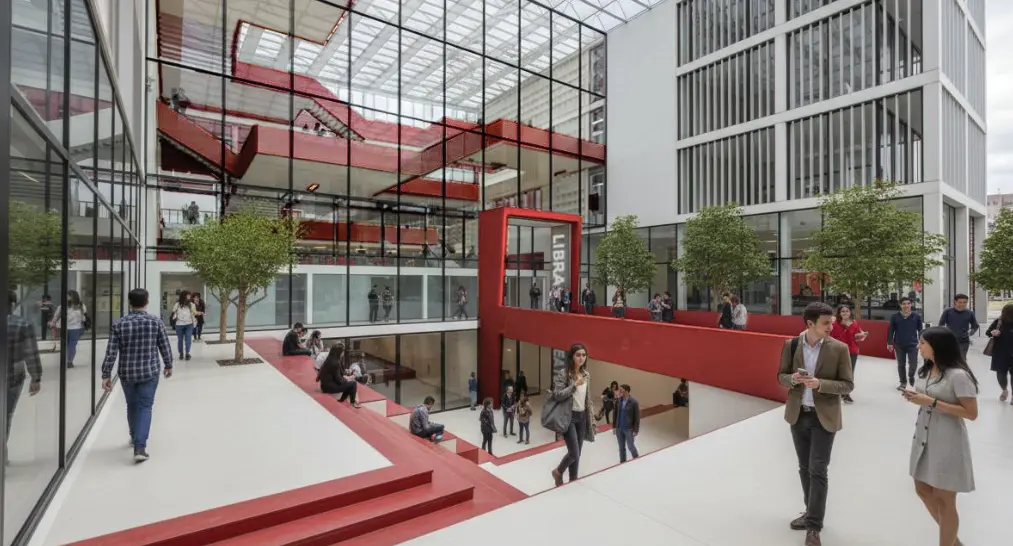
At the heart of the building, the reading hall becomes a visible landmark. The red elements connect its public spaces and give the sequence of arrival, gathering and learning a clear identity.
The library opens to the campus through a carved entrance and public plaza.
Red circulation elements make the connections between the entrance, lower level and reading spaces visible.
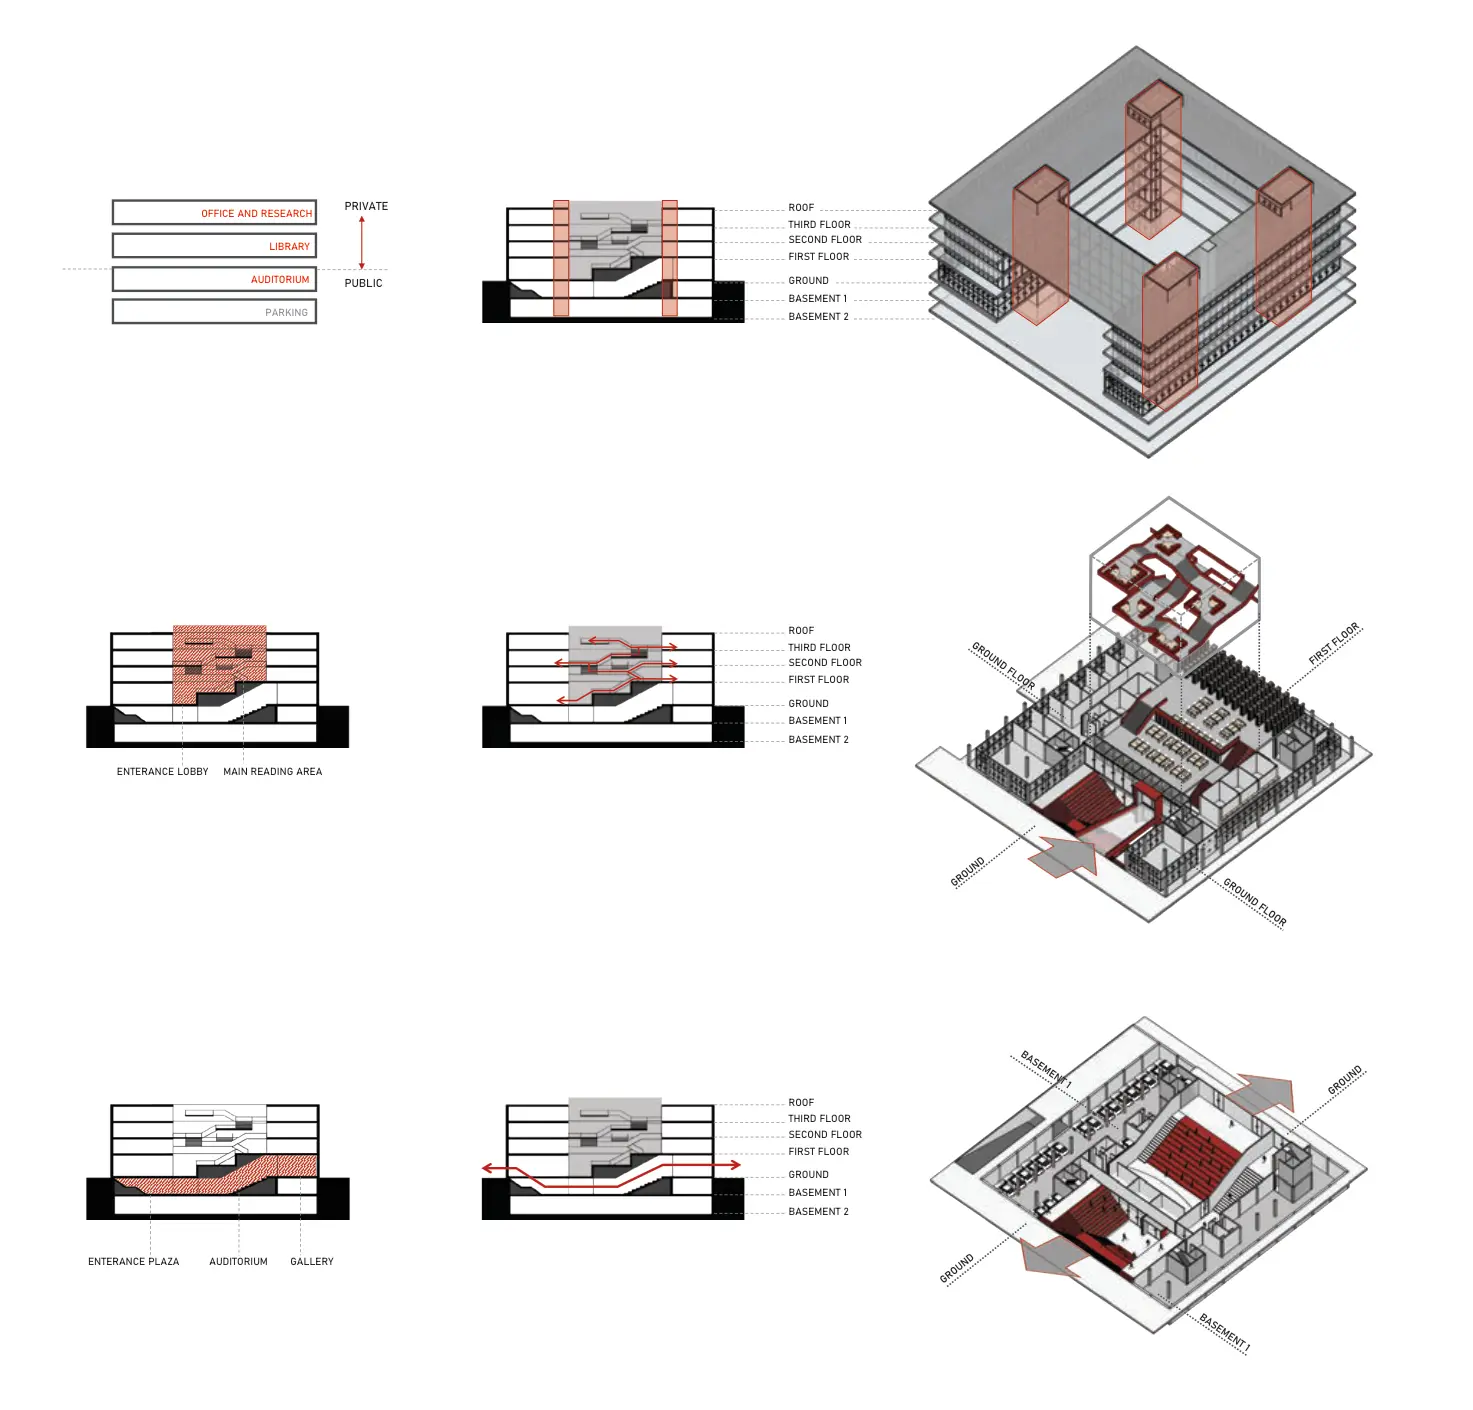
Sections and exploded axonometric studies reveal how the reading hall, auditorium and public routes connect across levels.