KERMANSHAH
LIGHT RAIL
Architectural detail design and coordination for five elevated stations.
- Project
- Five light rail stations · Kermanshah, Iran
- Status
- Detailed design completed · Unbuilt
- My role
- Architectural Detail Design & Coordination
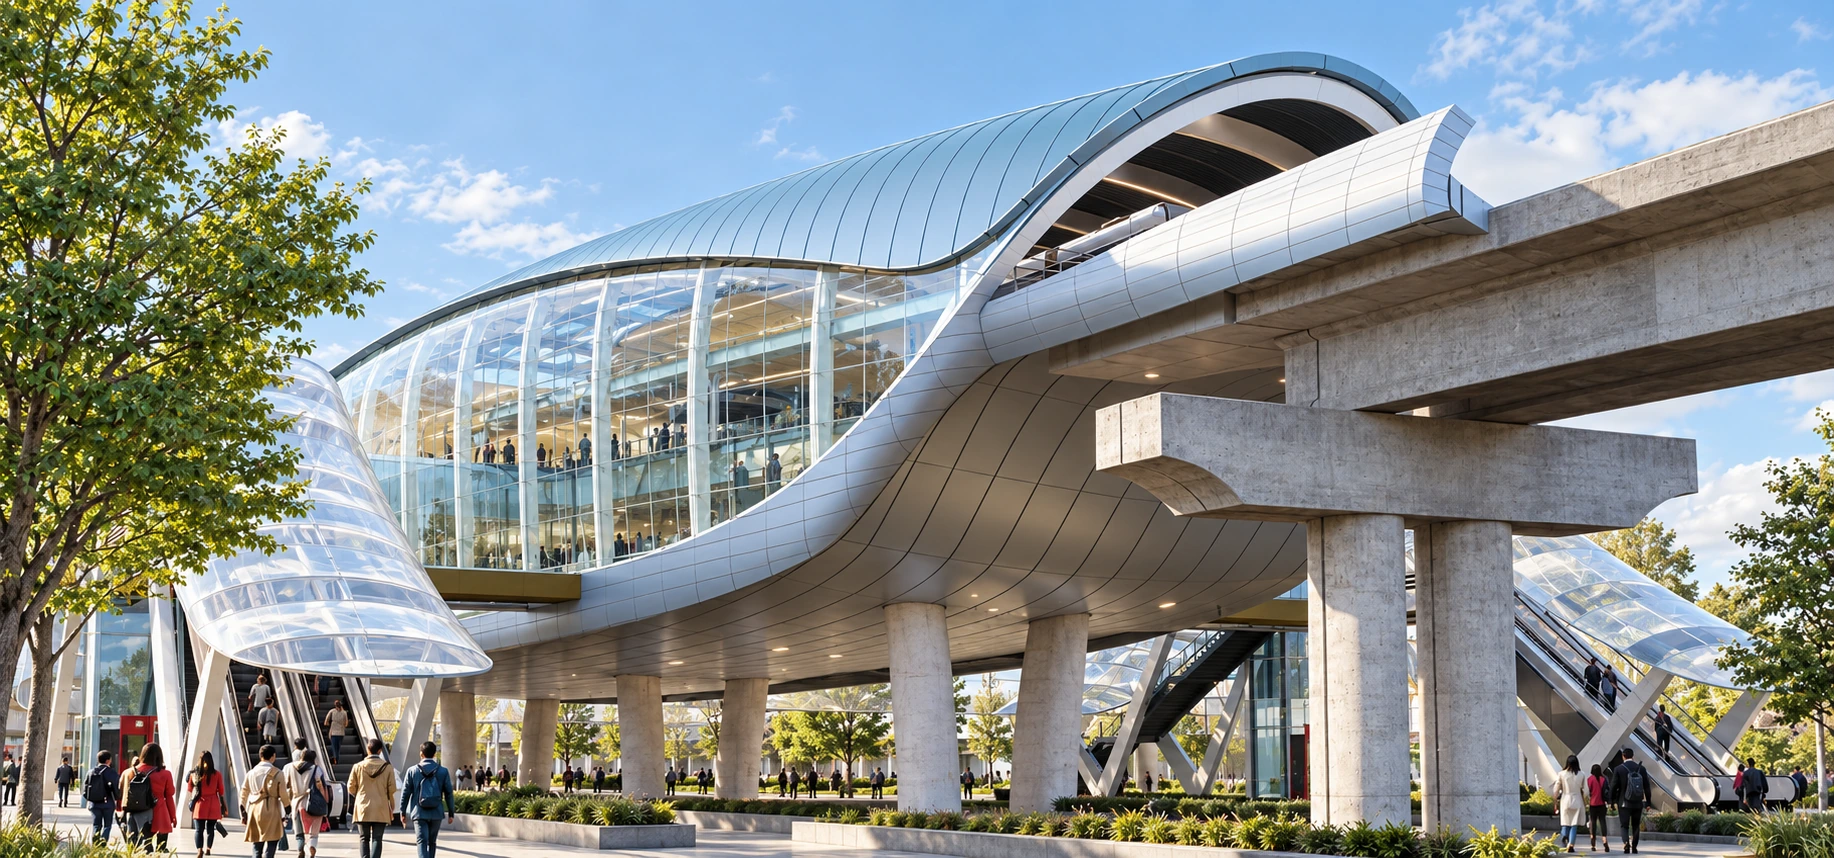
Resolving the architecture for construction.
I joined the project towards the end of the design stage. Working with the team, I developed architectural details, revised the design for technical resolution and coordinated input from structural, electrical and mechanical specialists.
Our team prepared the detailed architectural design and construction details. Although the project was ready to move into construction, it did not proceed to site and the stations were not built.
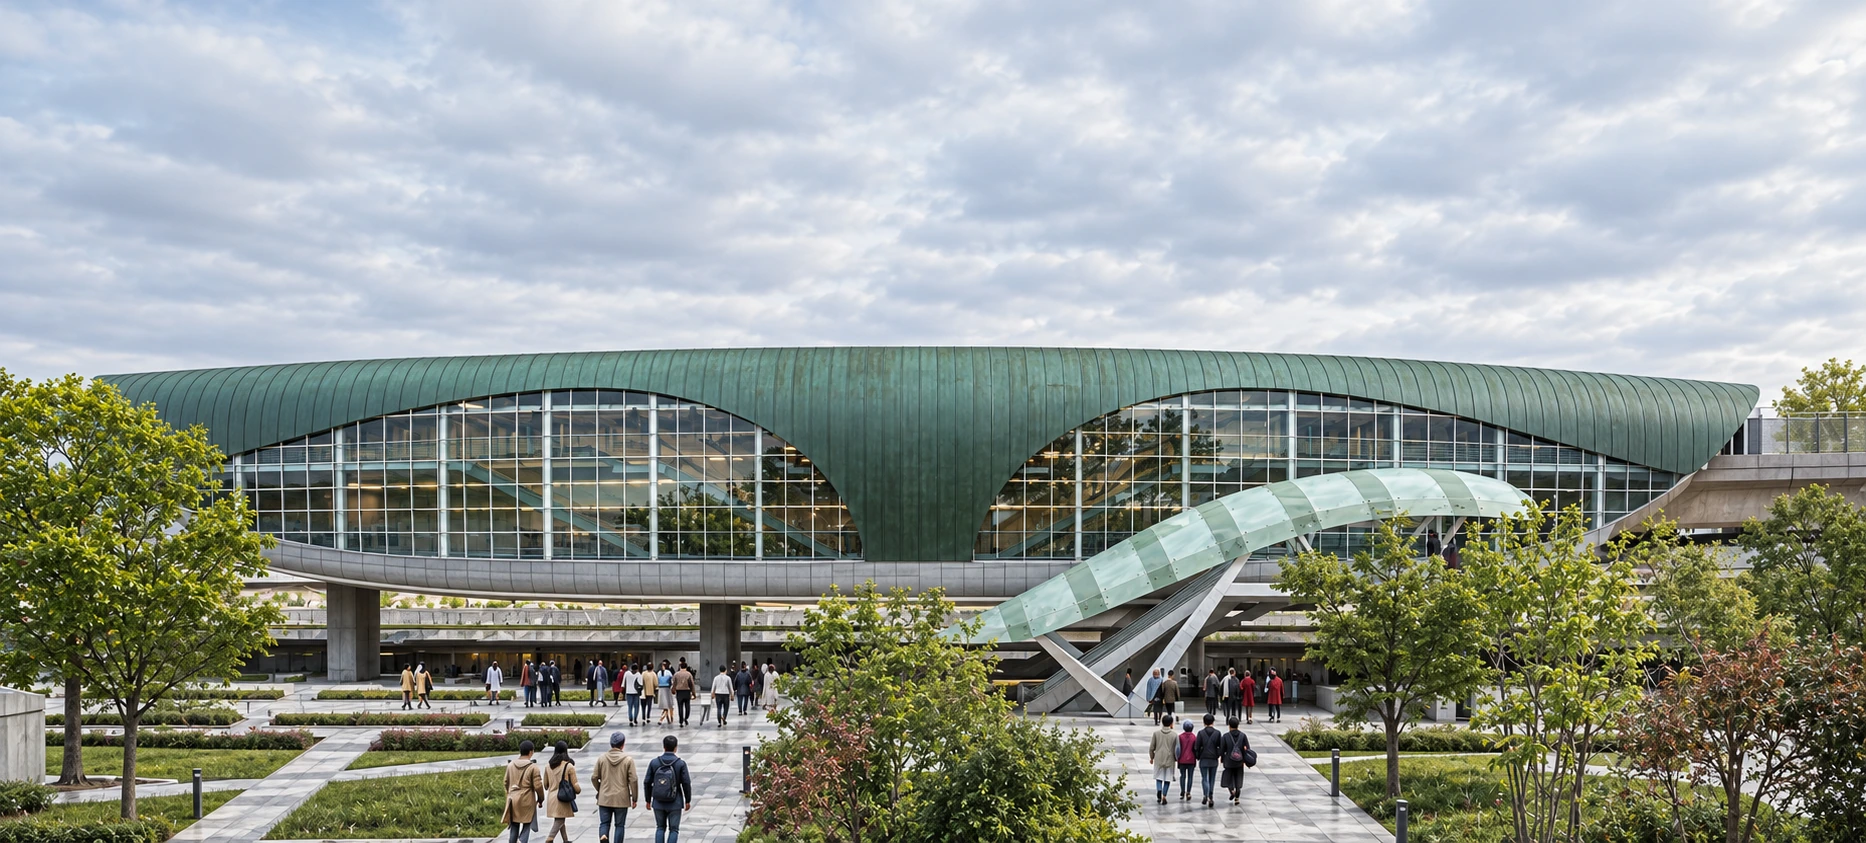
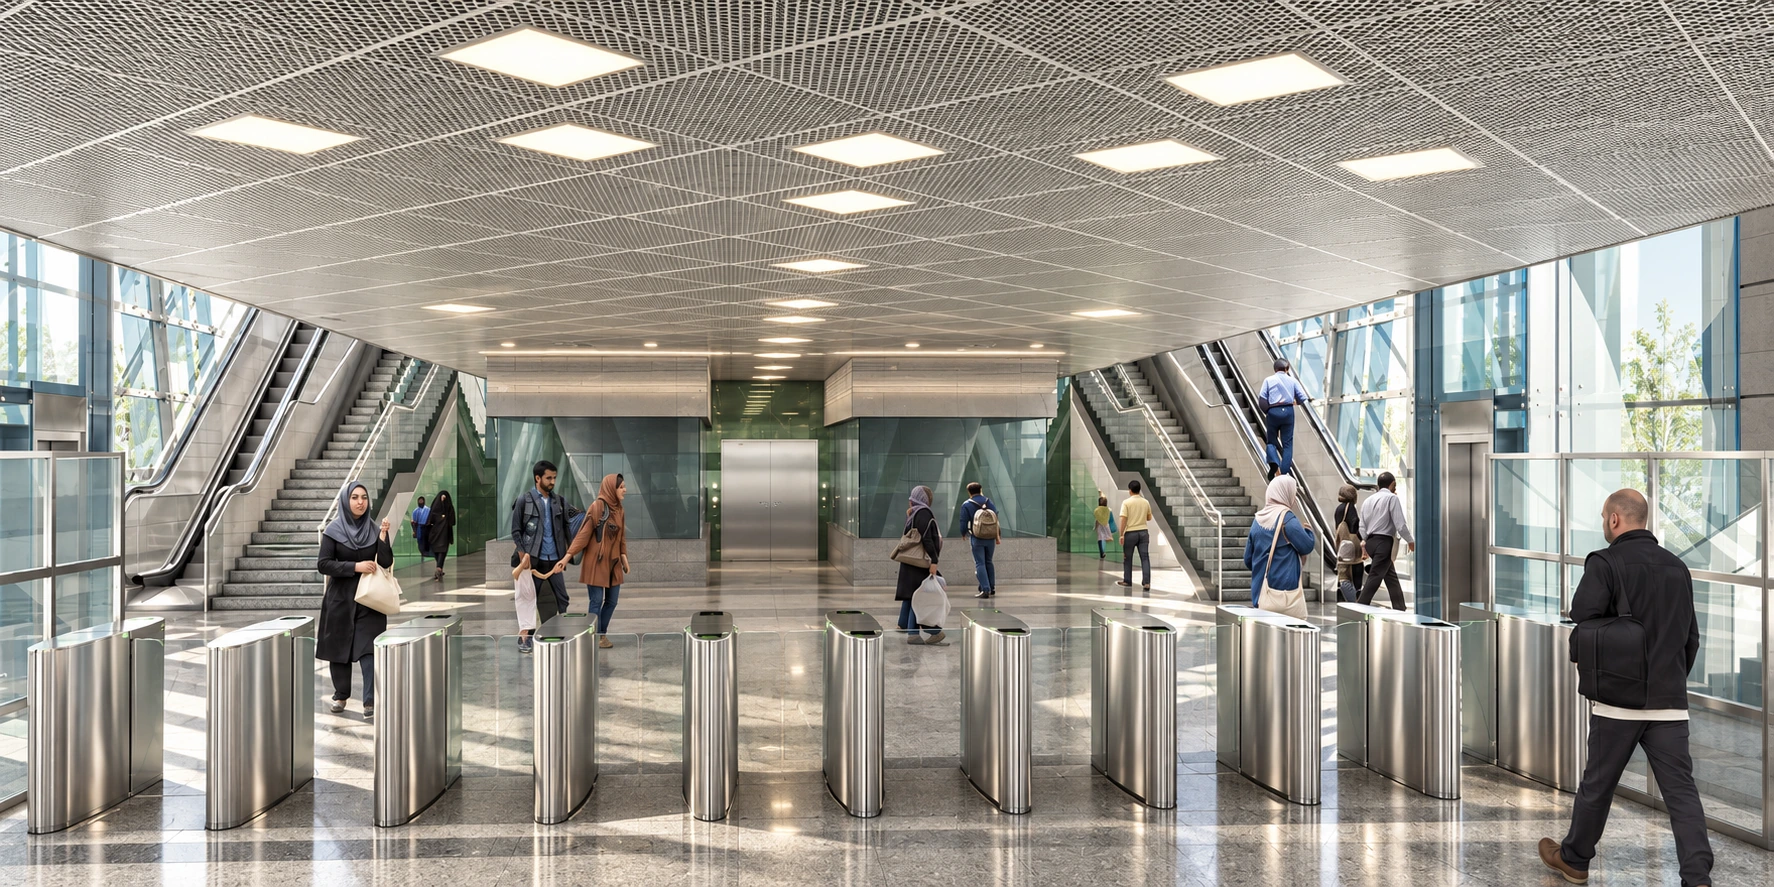
The images shown here are updated visualisations of the station designs, not photographs of completed buildings.
The station envelope and its connection to the public realm.
The ticketing hall connects entry, fare gates and vertical circulation.
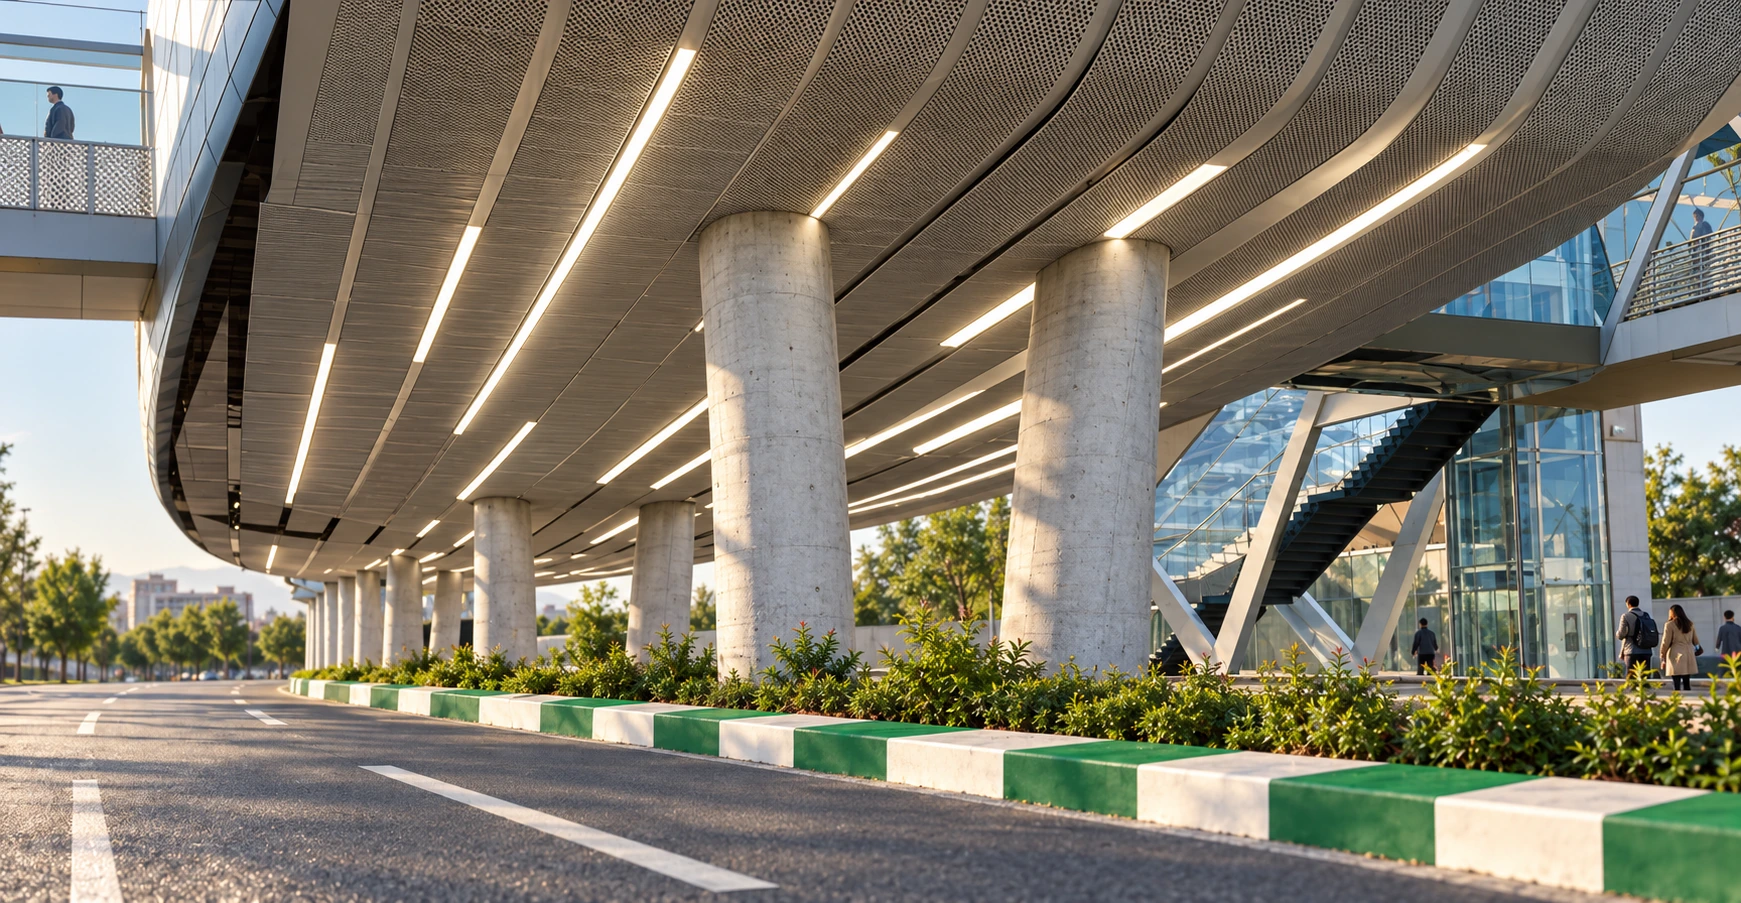
The station underside, structural supports and street-level interfaces.