AYNEH VARZAN
VILLA
A residential project followed from architectural design through construction.
- Type
- Independent residential project
- Role
- Architectural Designer & Project Manager
- Status
- Built · 2020
- Scope
- Architectural design & project management
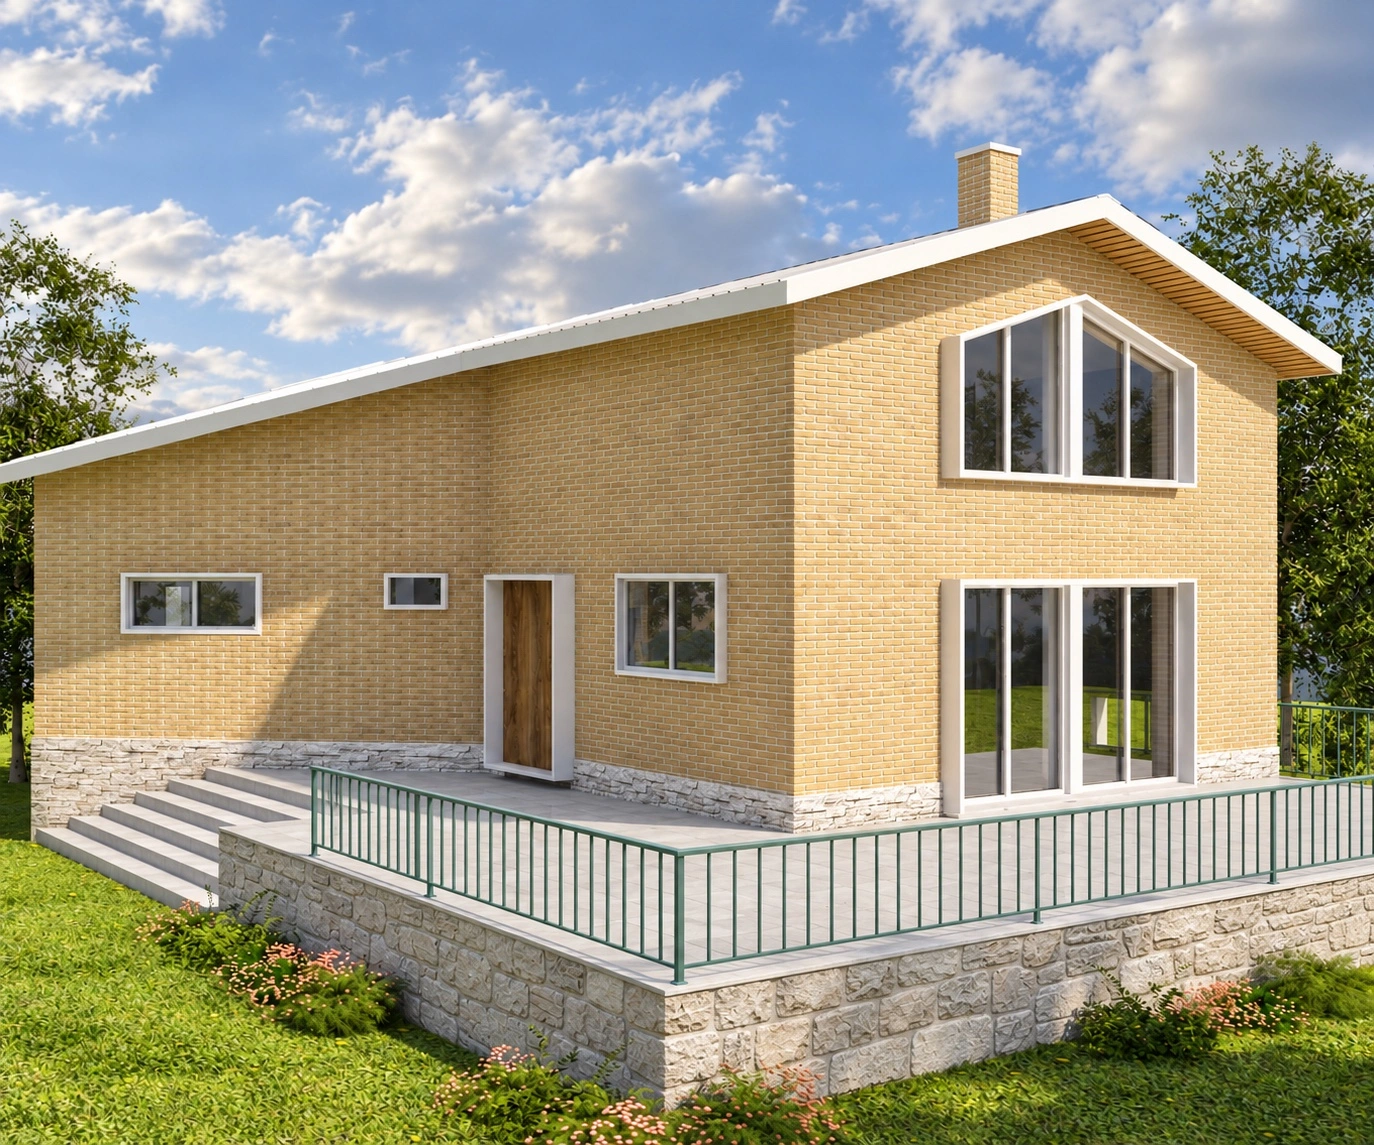
Keeping the architectural idea in view as the building takes shape.
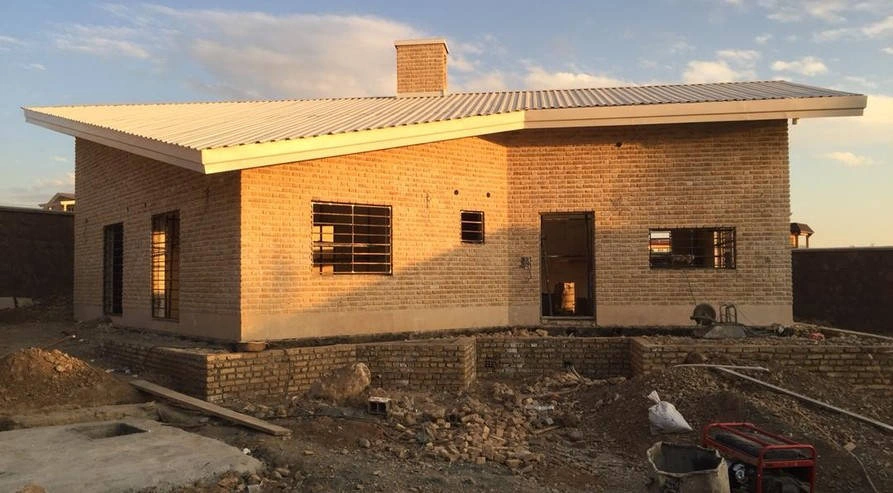
The villa brings a pitched roof, brick elevations and a raised terrace into a compact residential composition. The design visualisation and construction photographs show the relationship between the intended architecture and its built form.
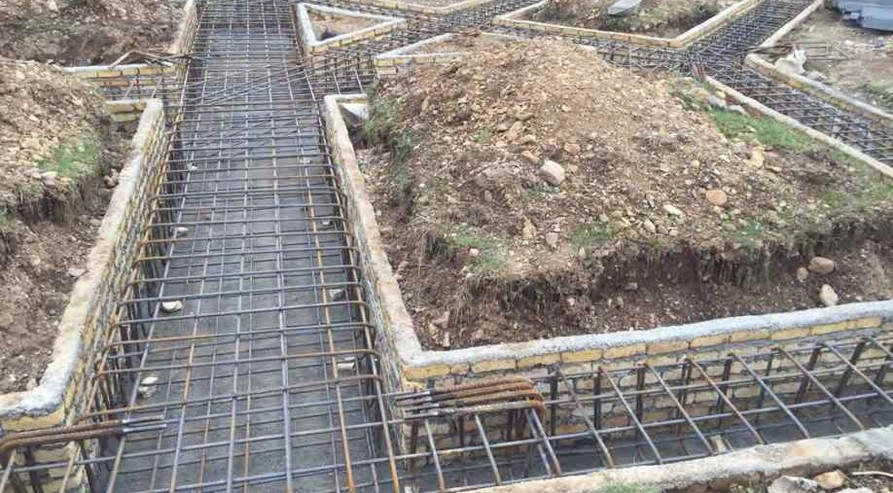
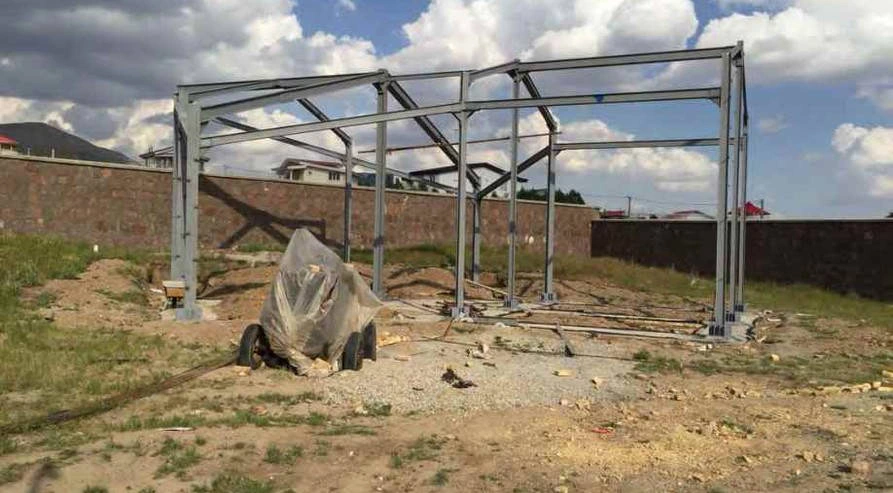
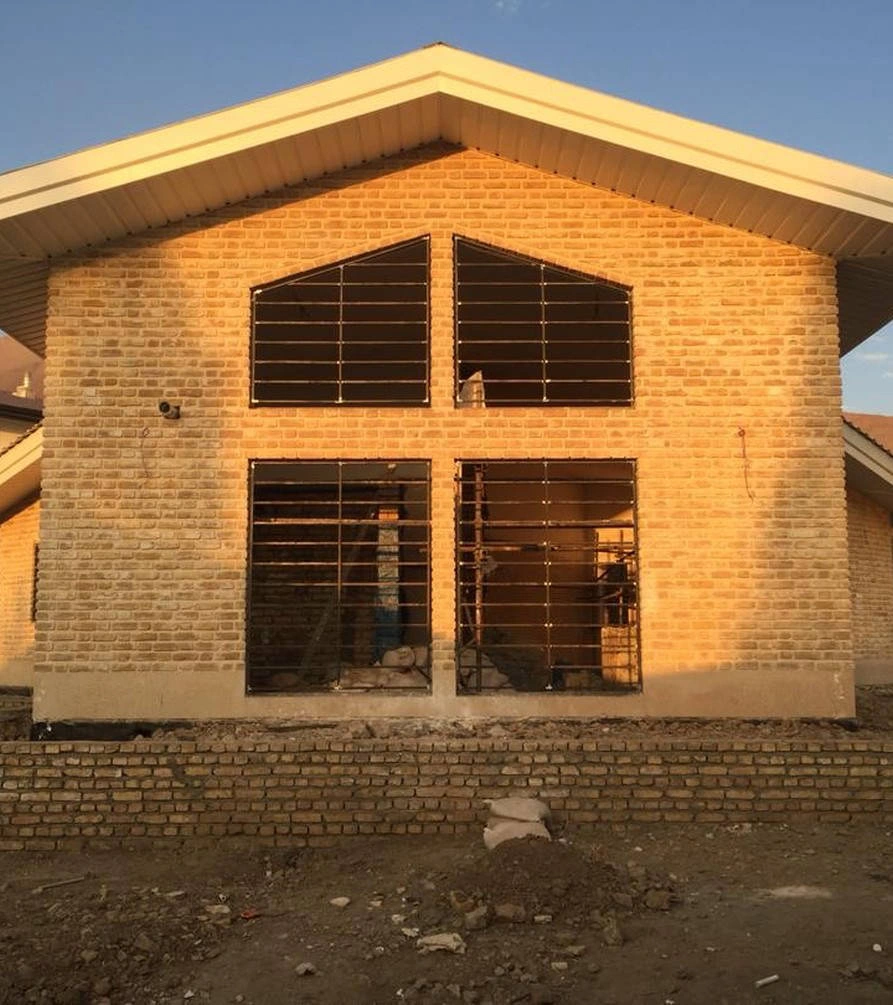
As Architectural Designer and Project Manager, I followed the project across design and construction. The drawings and site photographs document the progression from foundation and reinforcement to the steel frame and brick envelope.
The corresponding views allow the architectural proposal and the construction stage to be read together.
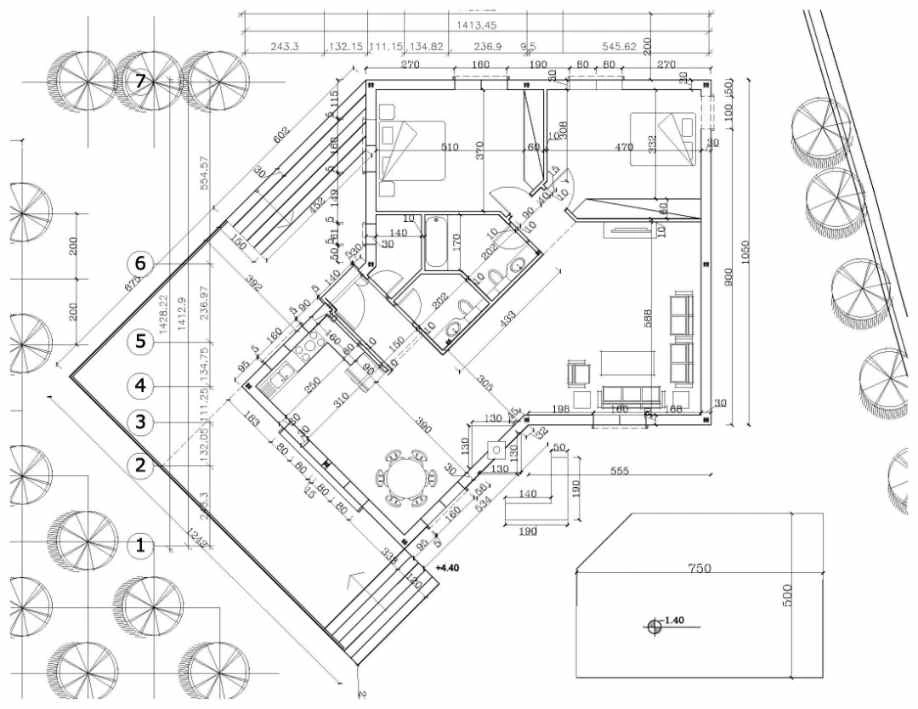
The original drawing records the building layout and its relationship to the site.
Construction photographs document key stages of delivery.