Architectus
Architectural Designer · Melbourne
Design development and Revit documentation for AirTrunk data centre projects, including MEL3 guardhouse and site interfaces.
I’m Mehran Imani, a Melbourne-based architectural and urban designer drawn to design across scales—from cities and large public landscapes to buildings, interiors, refurbishments and fit-outs. My approach is shaped by a long-standing study of Persian gardens and the relationships between landscape, architecture and urban life.
I listen closely, consider the details and enjoy bringing people and disciplines together around a clear design intent. I find particular satisfaction in coordinating a project as it develops, helping ideas move from early conversations towards resolved, buildable outcomes.
Explore my work ↘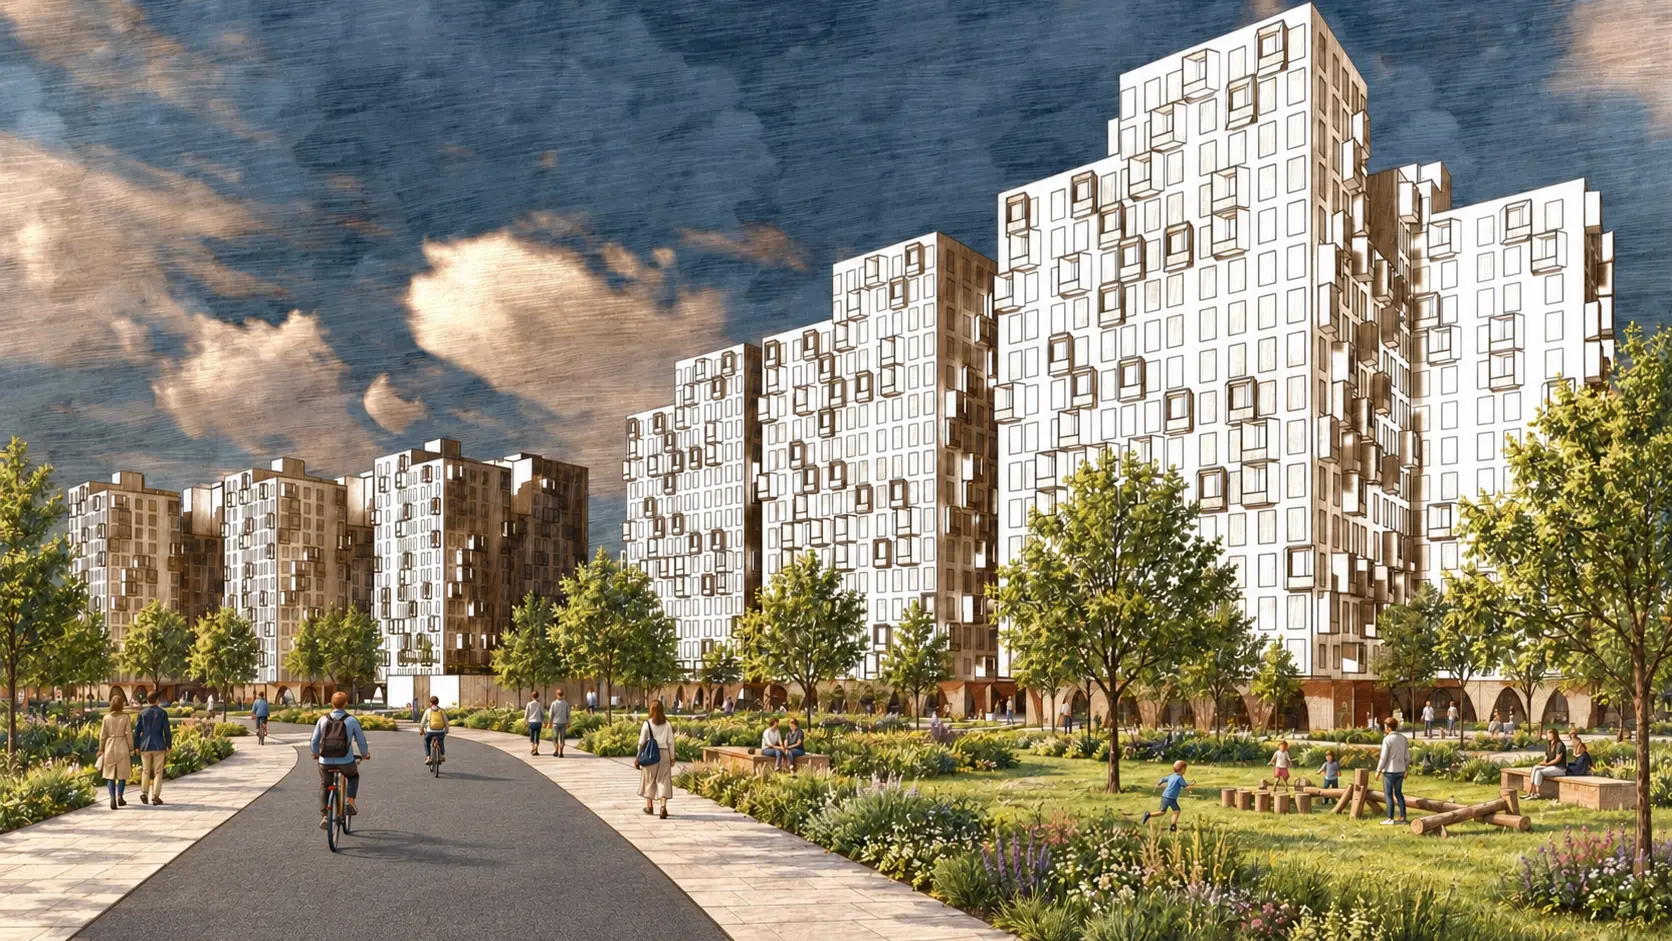 VIEW PROJECT ↗
Urban design competition · Tehran · Fourth place · Sharestan
 VIEW PROJECT ↗
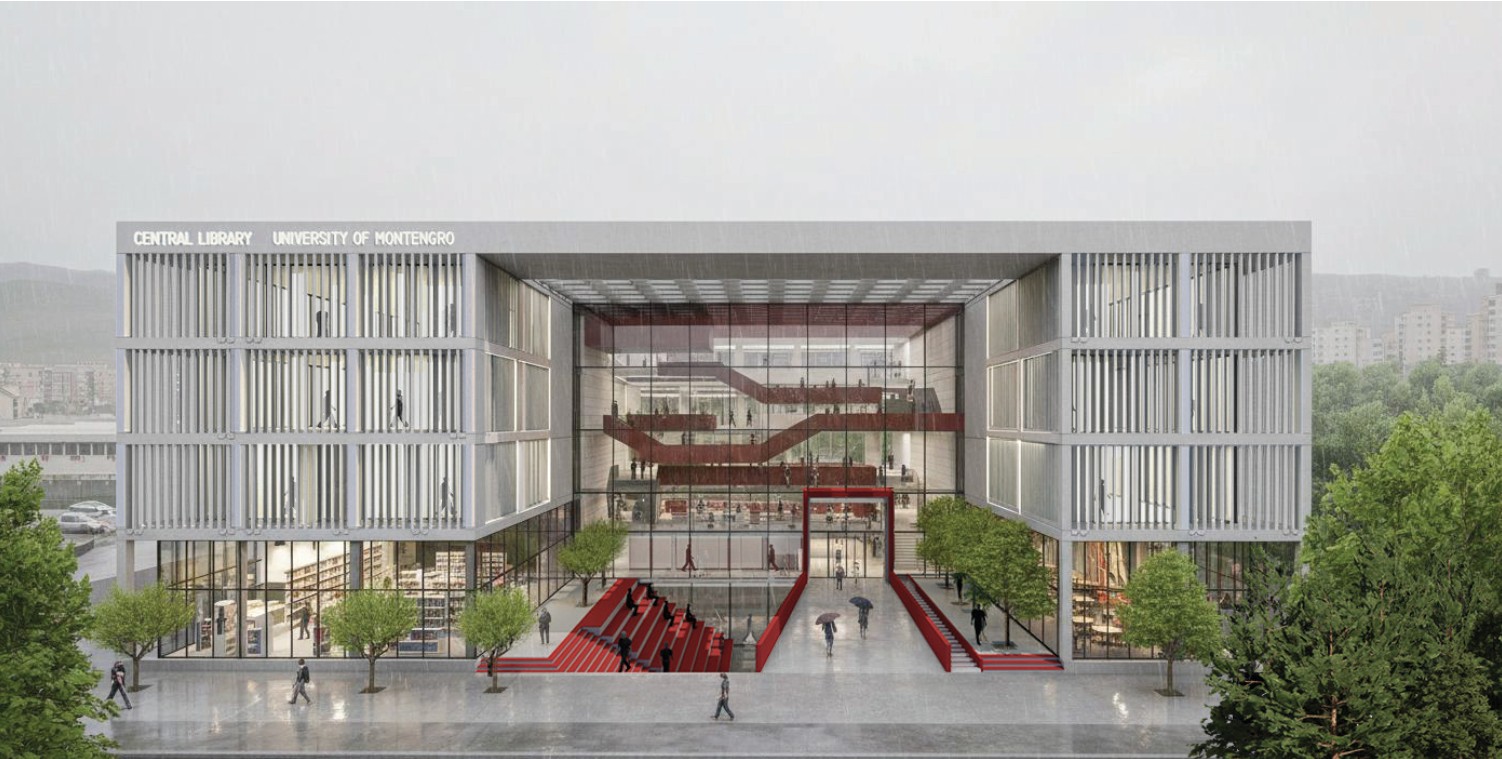
Library competition / Civic architecture · Montenegro
 VIEW PROJECT ↗
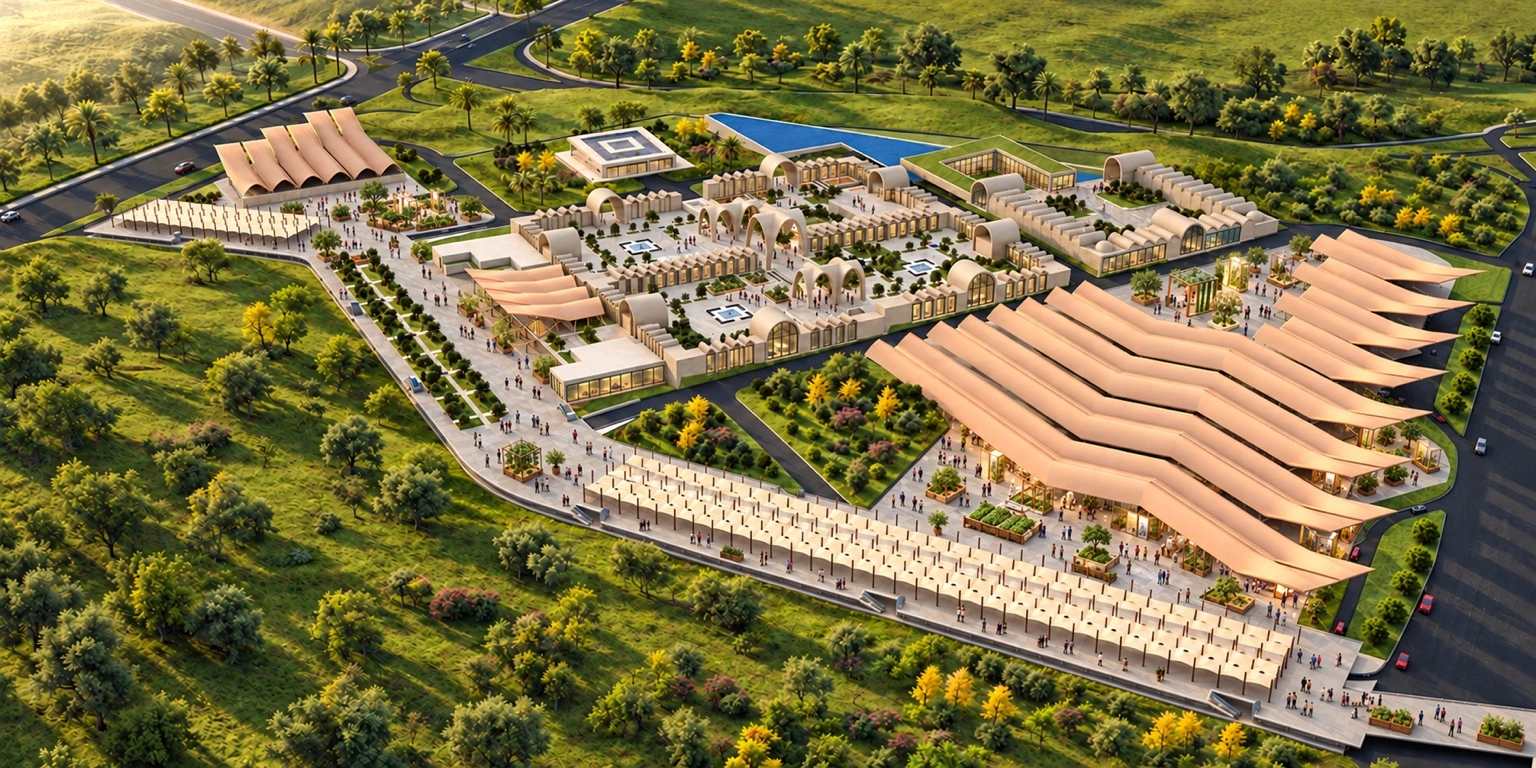
Architecture & landscape · Competition · Sixth place · Sharestan
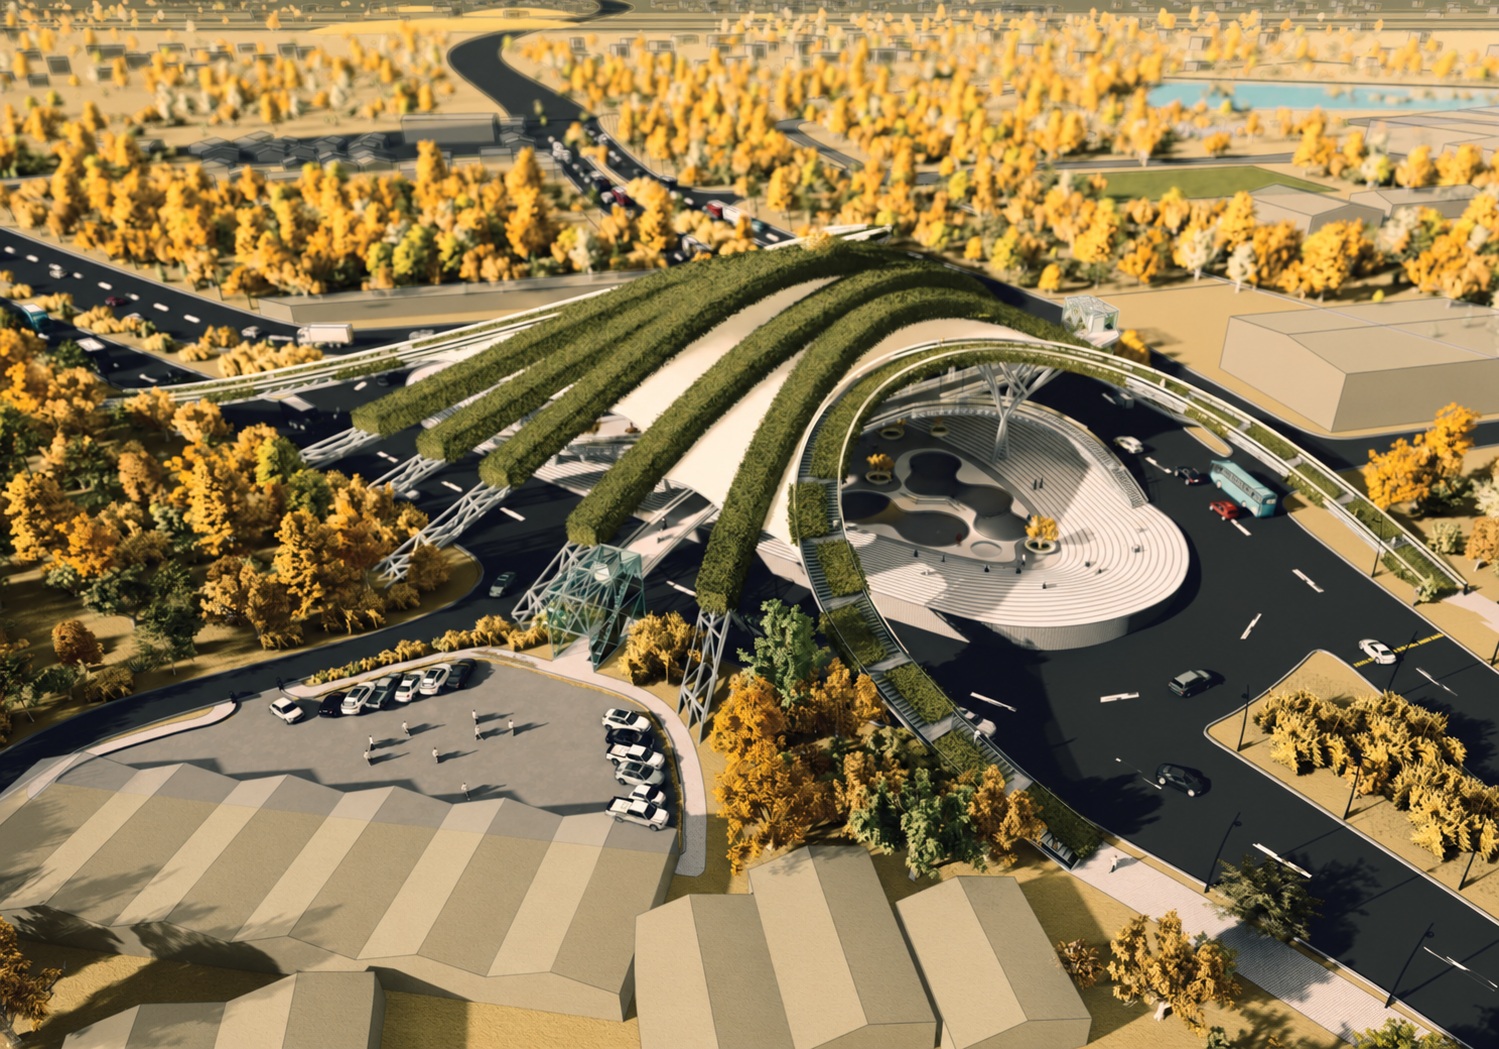 VIEW PROJECT ↗
Urban design competition · Lahijan · 2024
 VIEW PROJECT ↗
Adaptive reuse / Workplace architecture · Tehran
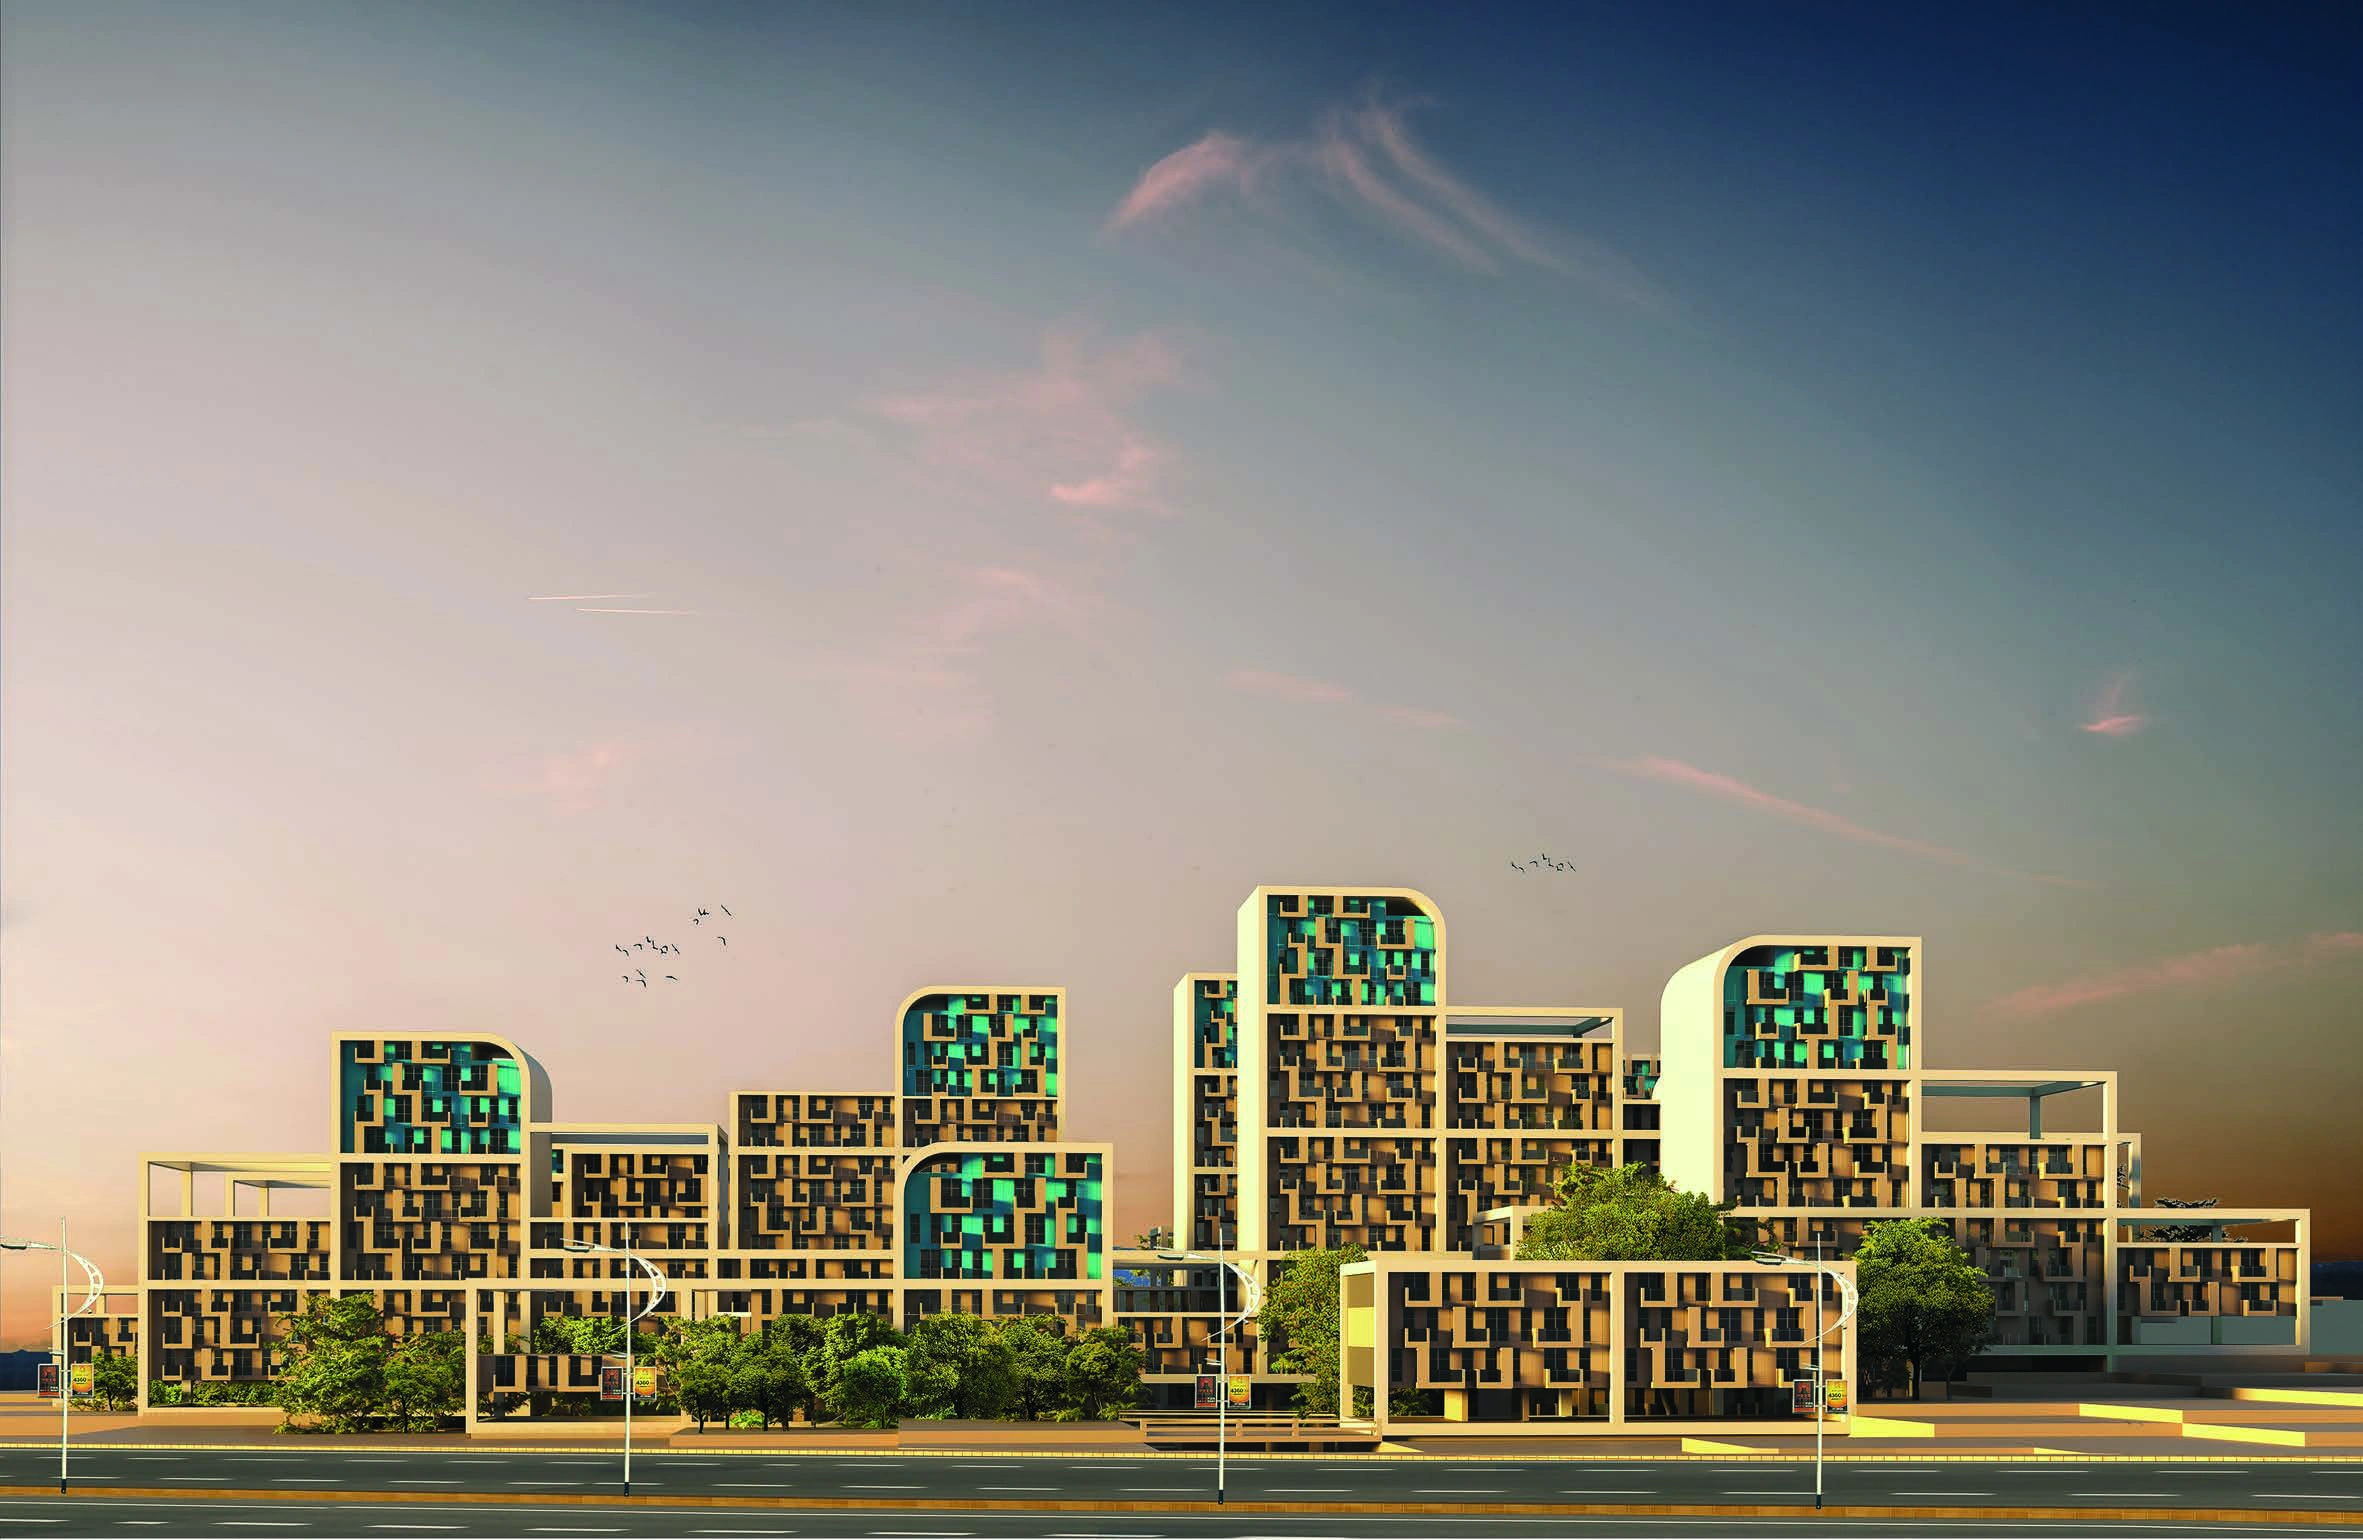 VIEW PROJECT ↗
Residential architecture / Public realm · Alborz · First prize
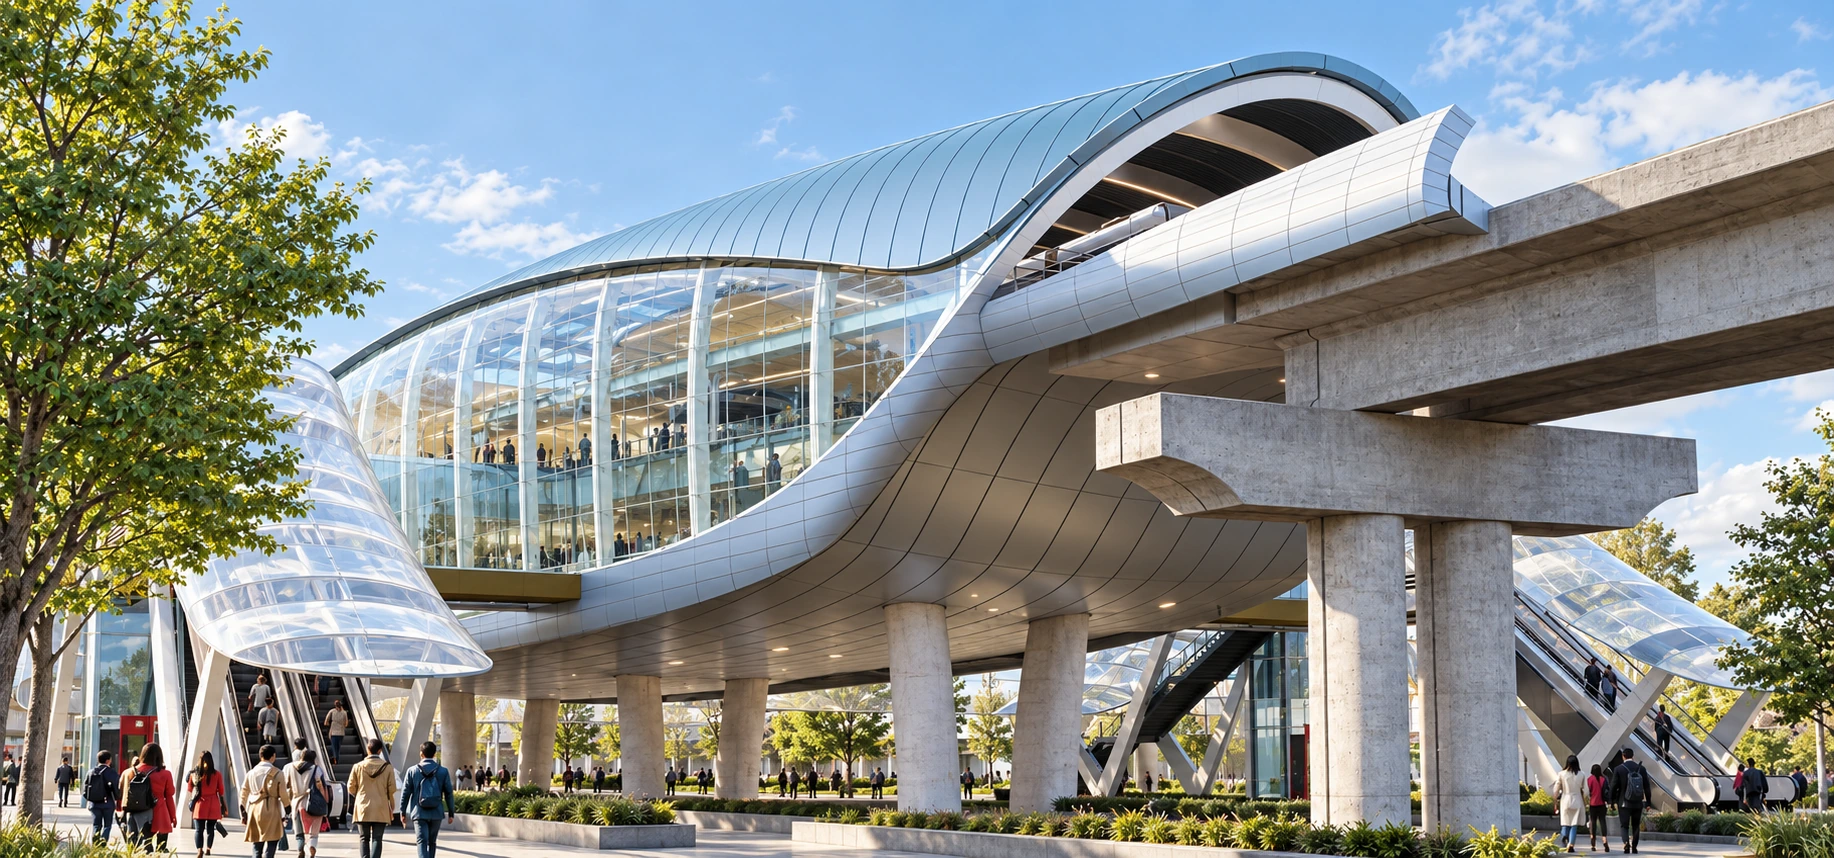 VIEW PROJECT ↗
Detail design & coordination · Kermanshah · Unbuilt
 VIEW PROJECT ↗
Residential architecture · Independent project · Built 2020
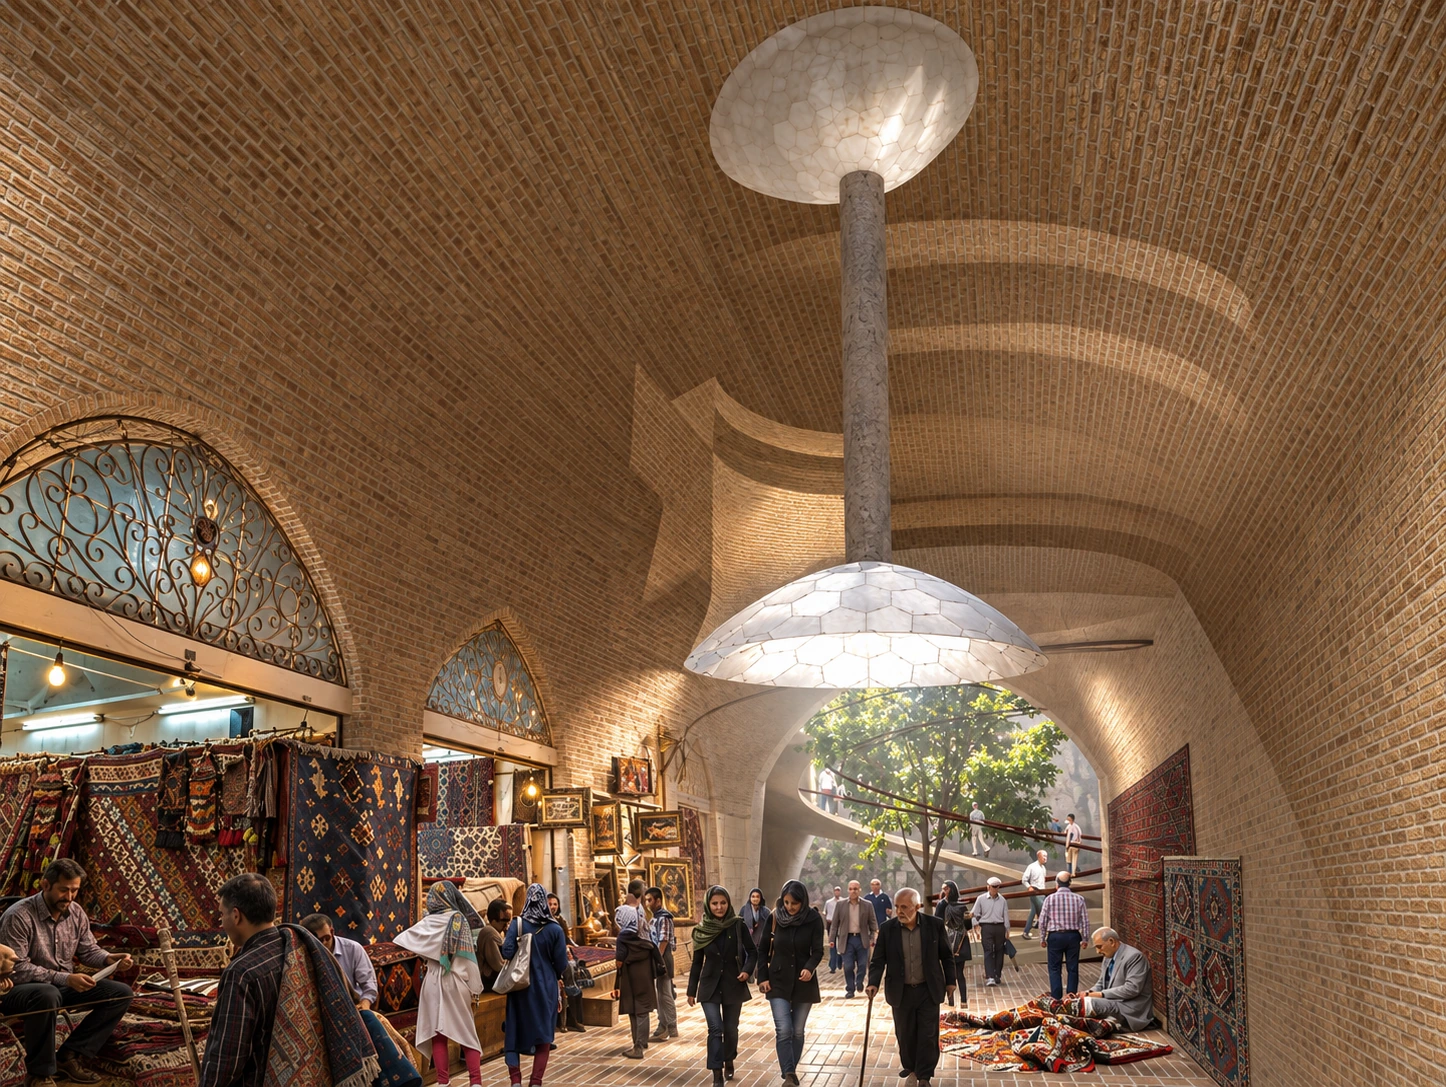
Reconnecting landscape, public destinations and transport through the spatial and social logic of the Persian bazaar.
VIEW THESIS ↗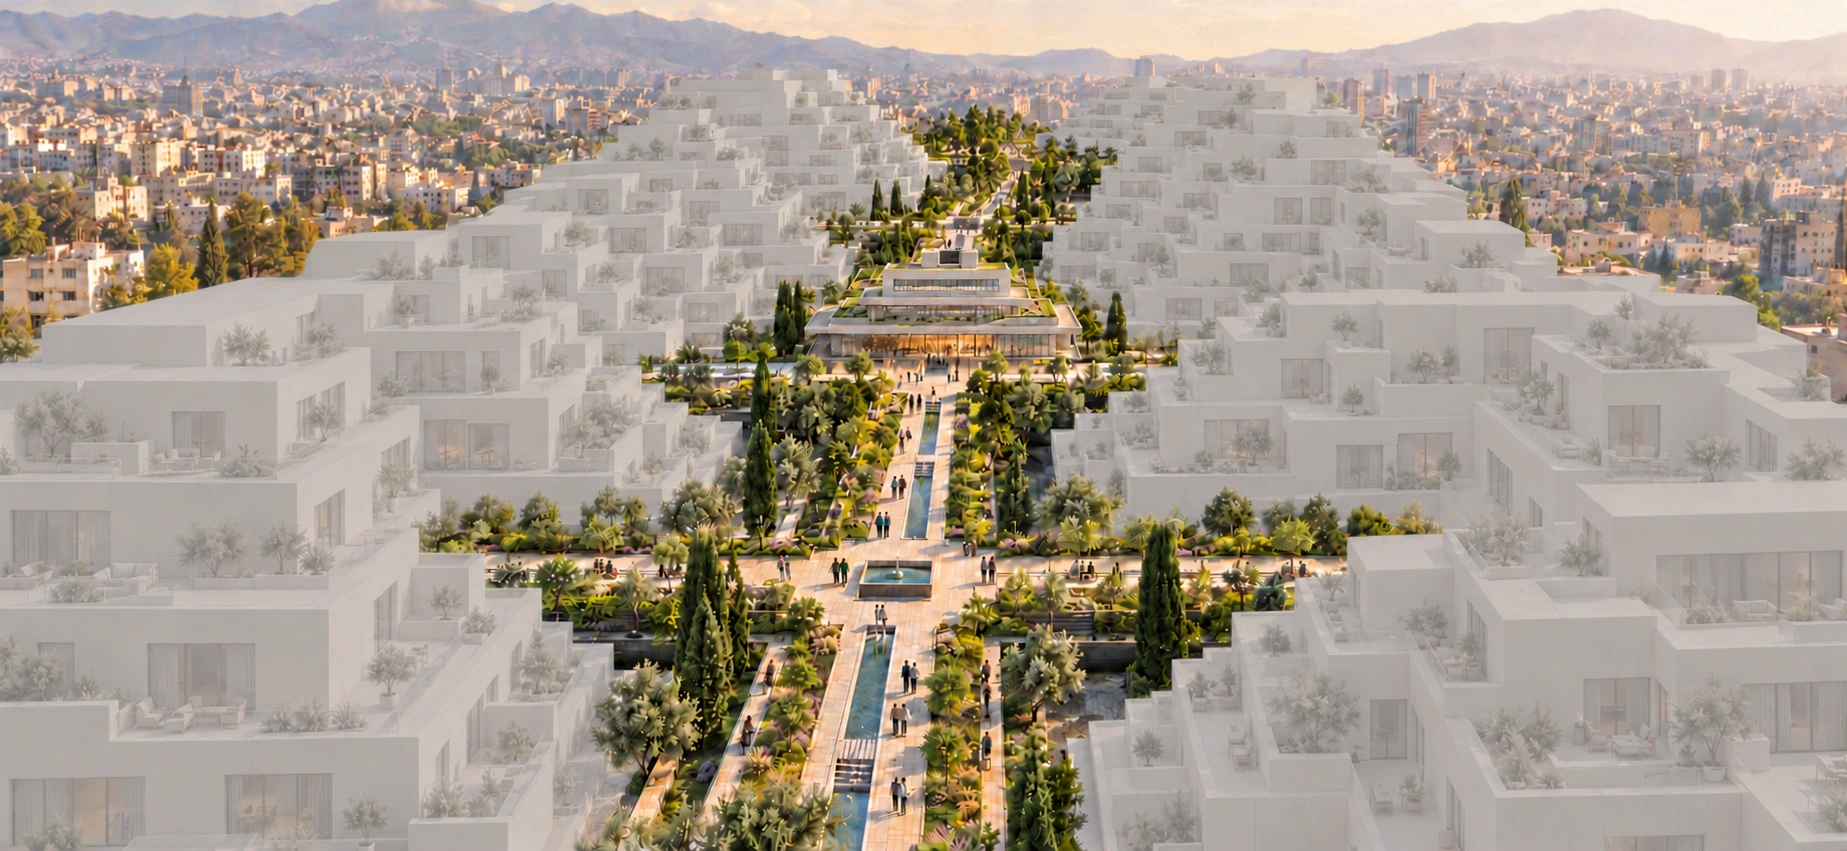
A continuous public garden woven into the everyday life of a neighbourhood.
VIEW THESIS ↗I’m a Melbourne-based architectural and urban designer with a Master of Urban Design from the University of Melbourne and experience across civic, commercial, residential, landscape and infrastructure projects.
I’m drawn to clear, restrained architecture and spaces that feel intuitive to use. I enjoy both the creative work of shaping an idea and the collaborative process of resolving it with clients, consultants and project teams.
Connect on LinkedIn ↗Architectural Designer · Melbourne
Design development and Revit documentation for AirTrunk data centre projects, including MEL3 guardhouse and site interfaces.Project Design Lead & Coordinator
Architecture, interiors and landscape coordination, aligning design intent with specialist input.Architecture · Urban Design · Project Leadership
Progressive responsibilities across design, consultant coordination, team leadership and project management.


I began running and exploring the mountains with my dear friend Houman Sadr, alongside our mentor, Mr Eskandari. Houman and I have shared many climbs and summits, but one journey stands out: the 35-kilometre Tehran Panorama route.
Starting at Darabad in the east, we traversed a succession of summits, including Tochal and Shah Neshin, before reaching Chin Kalagh and Do Shakh in the west and descending towards Saadat Abad.
As running and trail running became a bigger part of our lives, we founded Skyliners, a team that remains active today. Since moving to Australia, I can no longer join training in person, and Houman now leads the team’s ongoing activities.
I’m ready to listen and talk about it, no matter the scale.
mehrun.imoni@gmail.com ↗